How New York handles shipping container homes: the 2025 Uniform Code, NYC ancillary dwelling units, container laws in Buffalo, Sweden and Coxsackie, Adirondack Park review, septic and modular approval.
Use case
Event and Hospitality Businesses
Client: IKEA
Category: Events and hospitality
Project overview
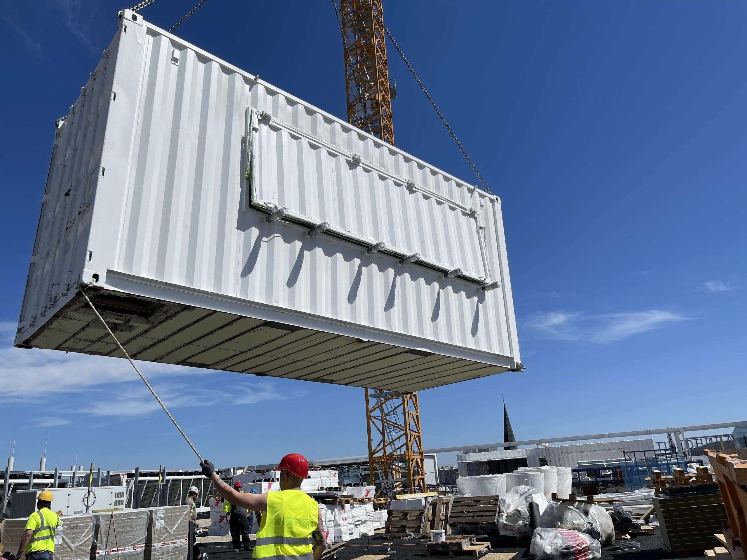
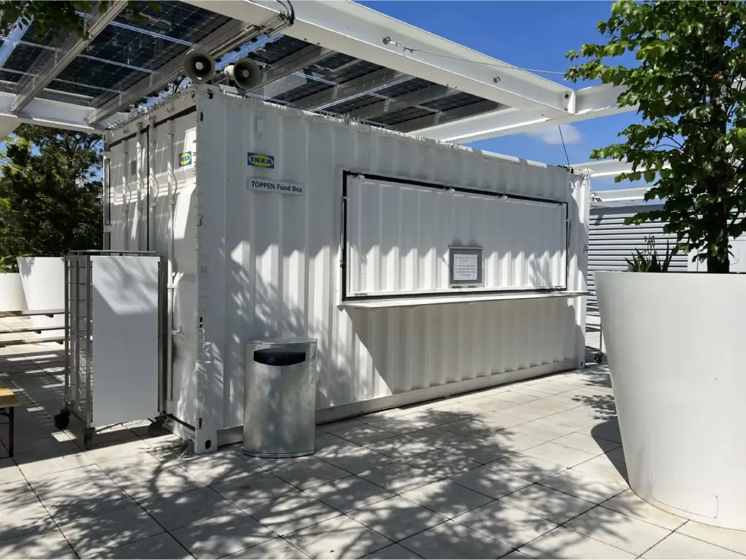
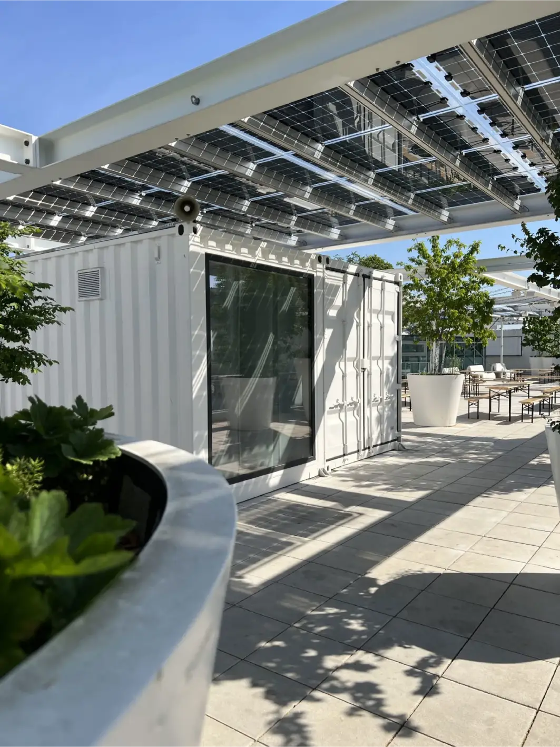
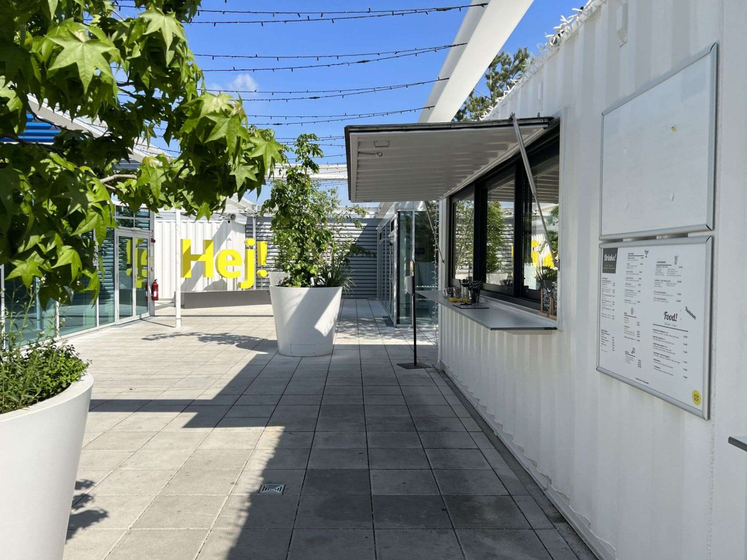
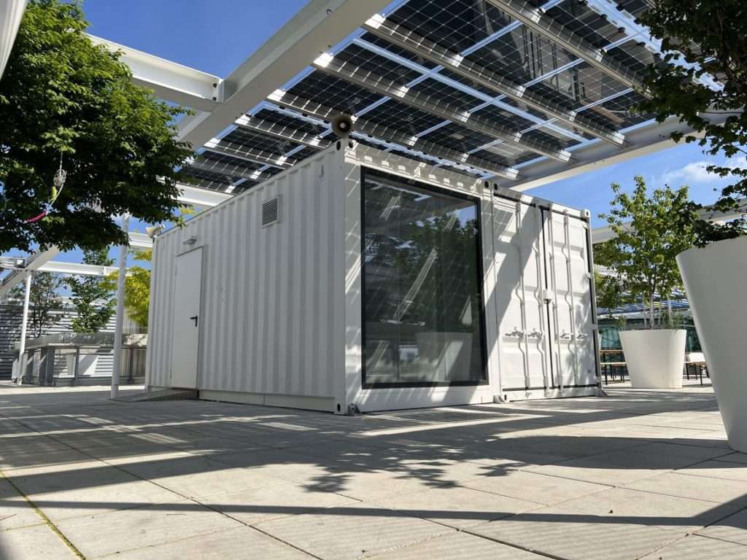
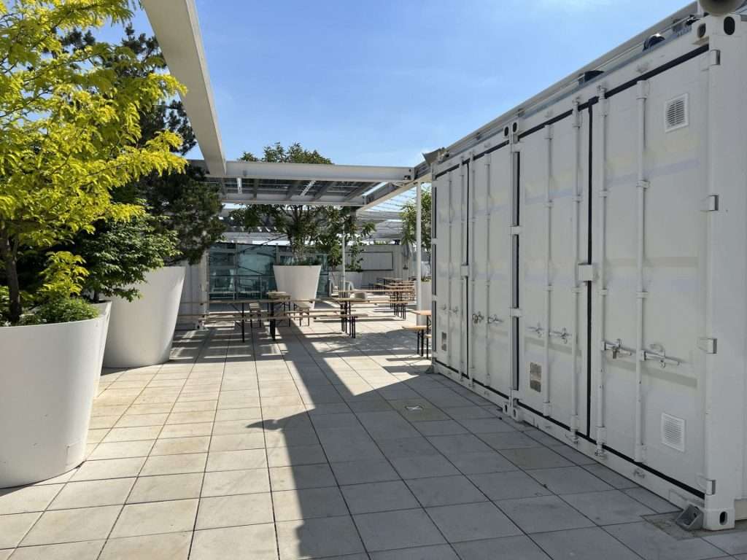
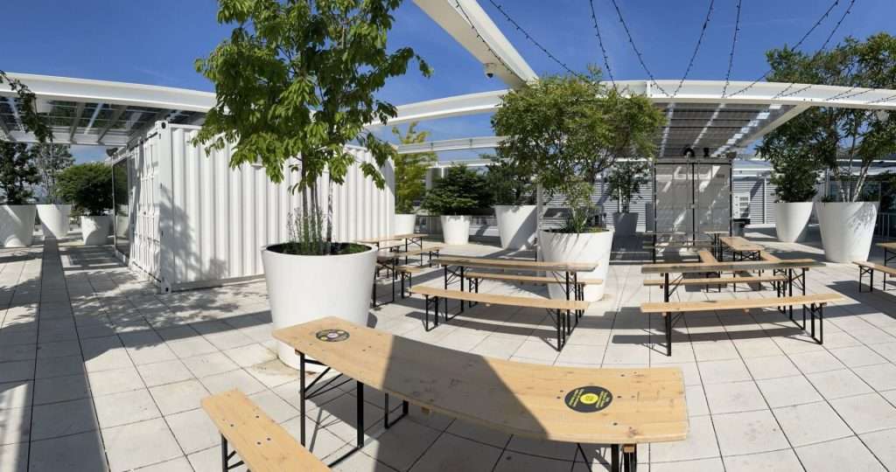
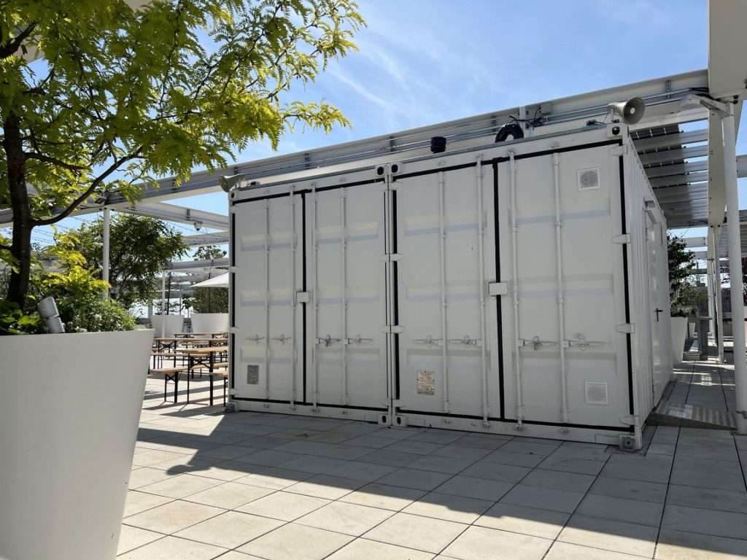
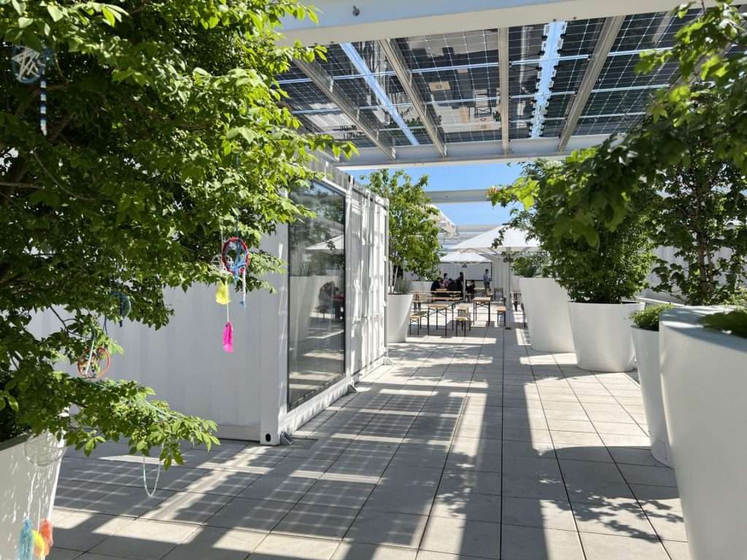
For a rooftop hospitality concept, eight 20ft high cube containers were turned into fully working bar and meeting units, then lifted and installed about 150 feet (45 m) above street level on the roof of an IKEA building.
Key construction highlights
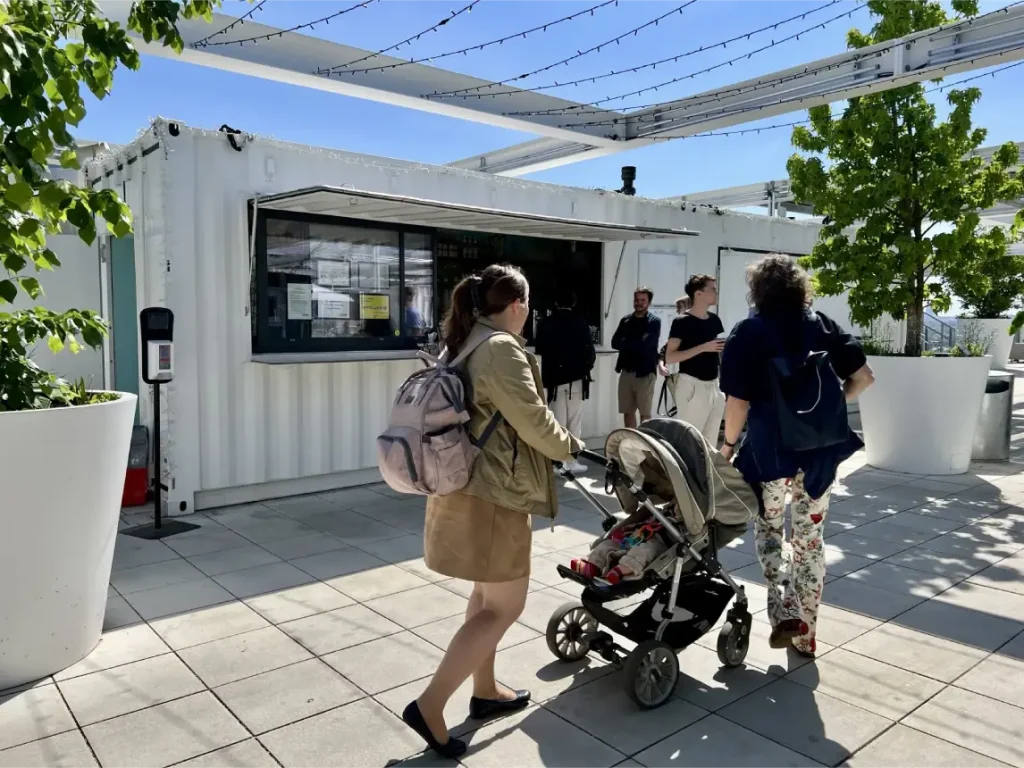
- Bar conversions with oversized flaps
Four containers became bar modules, each with a 13 ft (4 m) wide serving flap cut from the original container steel. The flaps open wide for service and lock shut after hours. - Built for year-round use
Three-panel sliding windows let the bars keep operating in the colder months. - Insulated for comfort
The containers were fully insulated, including under the floor, and finished with a clean white interior coating. - Slip-resistant flooring
Durable non-slip industrial floors were fitted throughout to meet hospitality safety standards. - Electrical and plumbing
Every unit was wired and plumbed, ready for beer taps and sinks. - Rooftop installation
The containers were delivered, craned and mounted on the roof, a precise lift that took detailed planning.
Result
The rooftop bar and meeting space became a signature feature, combining modular architecture with premium hospitality high above the city.
For bars, food stands and pop up shops in the US, a 20ft high cube container gives the headroom a hospitality fit-out needs. Health department and building permits apply to food service, so plan them alongside the build, then compare shipping containers for sale and request quotes.
Got a project like this? Let's talk.
Whether you’re planning storage, a conversion or a full custom build, get direct guidance from someone who has worked with containers for 15+ years.