How New York handles shipping container homes: the 2025 Uniform Code, NYC ancillary dwelling units, container laws in Buffalo, Sweden and Coxsackie, Adirondack Park review, septic and modular approval.
Use case
Tiny Home / Off-Grid
Category: Tiny home and ADU
Project overview
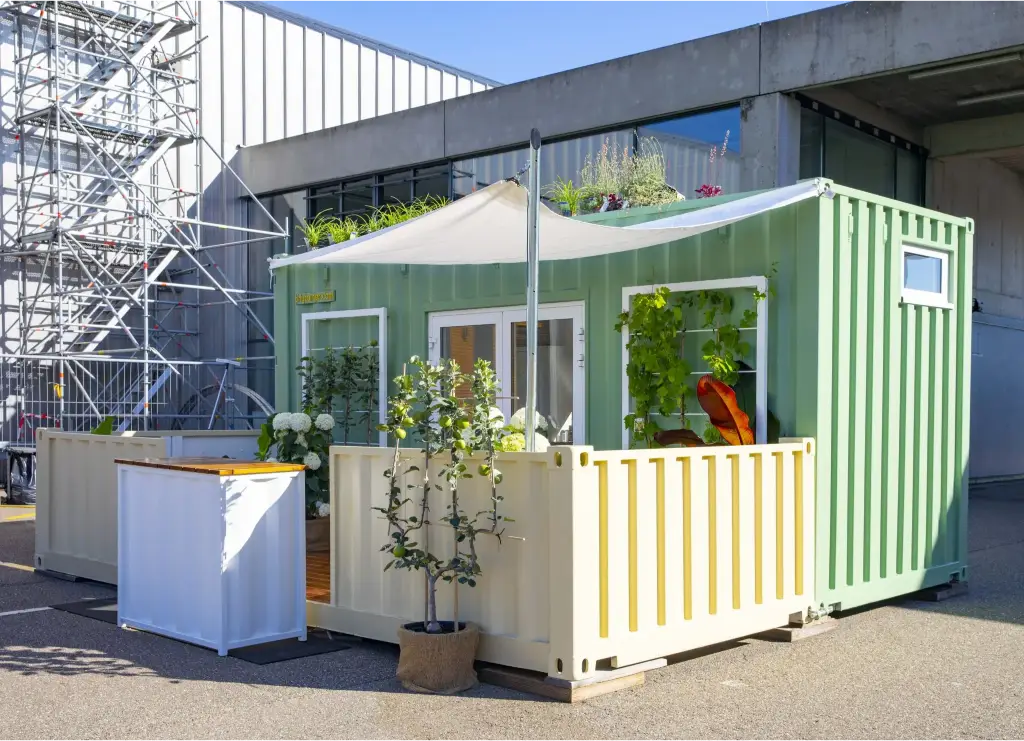
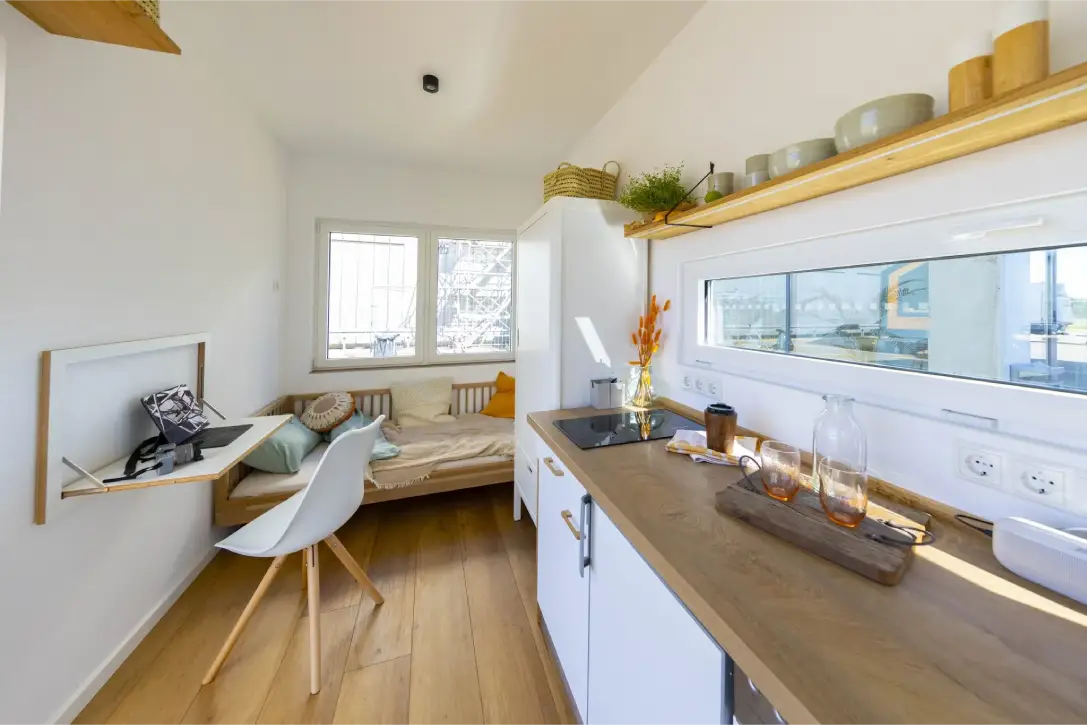
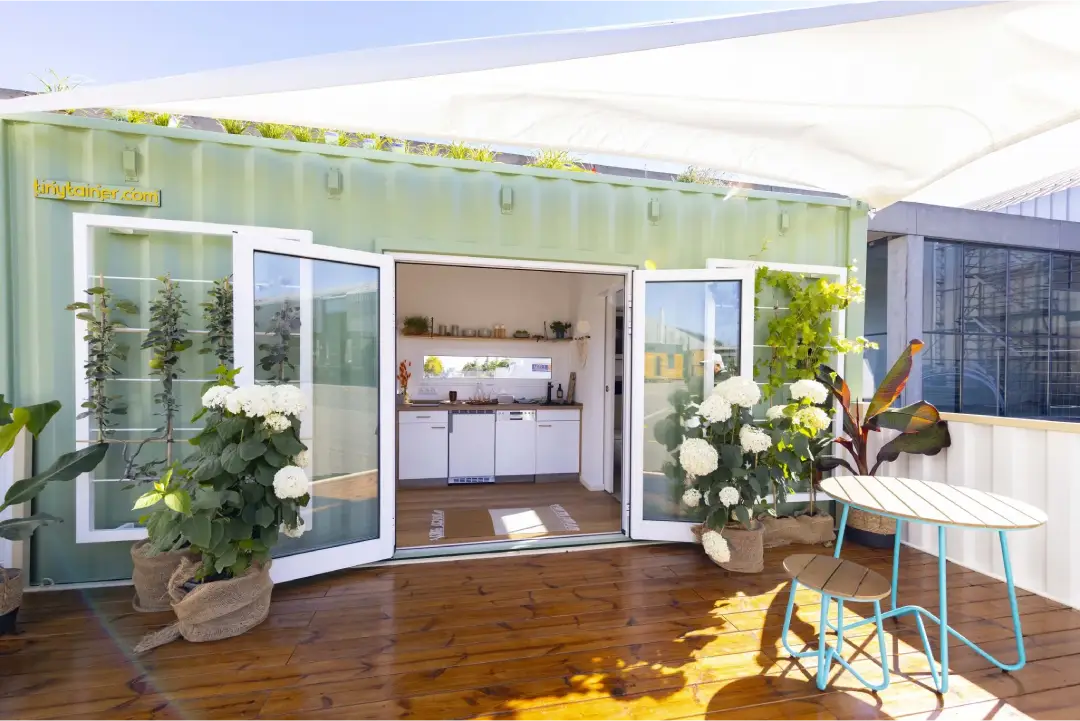
A 20ft high cube container was turned into a fully equipped tiny house, designed around sustainability, comfort and a light Scandinavian look. To add outdoor living space, the floor frame of a second, decommissioned 20ft container was reused as a raised terrace in front of the unit.
Key features and design highlights
- Compact living, fully equipped
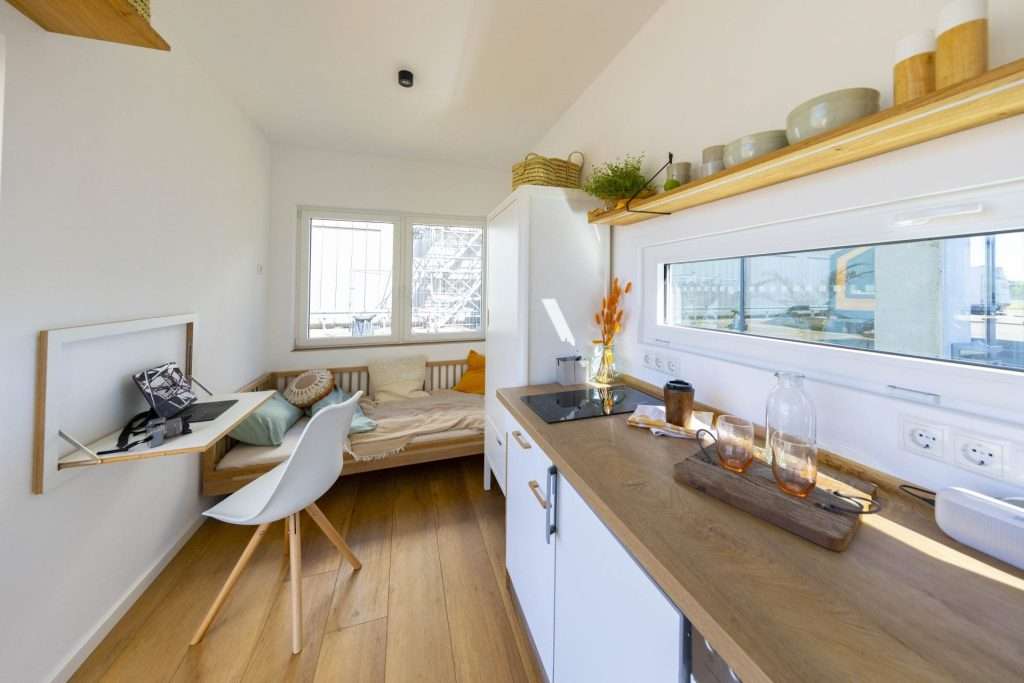
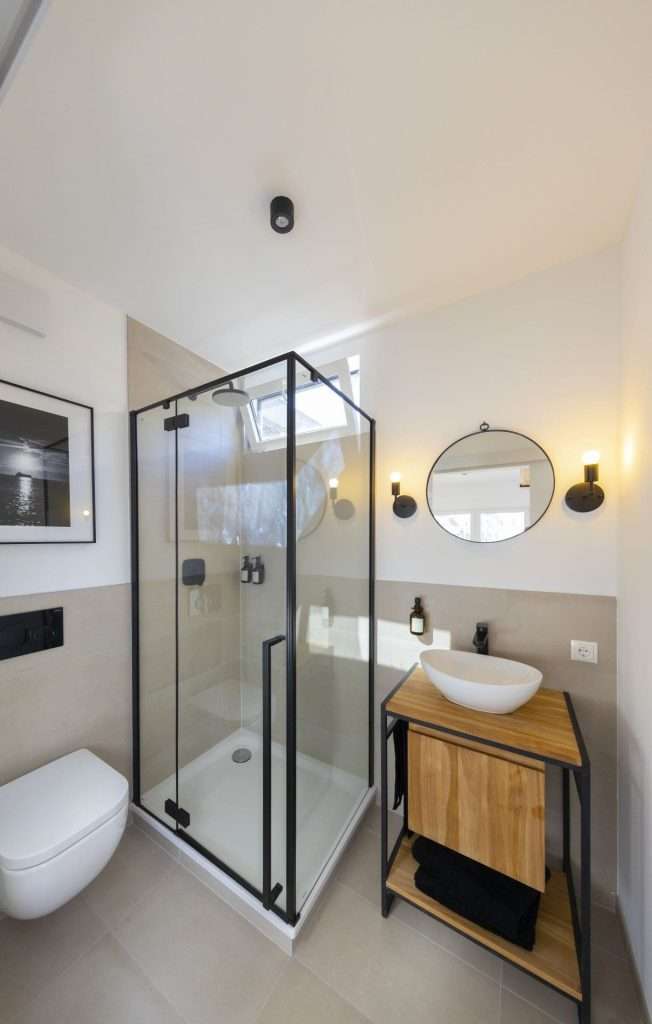
On a footprint of about 160 square feet, the tiny house fits a full kitchen, bathroom, sleeping area and storage, laid out to make every inch count. - Eco-friendly insulation
The container was insulated with sustainable, breathable materials that perform well thermally and follow ecological building principles. - Container-based terrace
The terrace was built from the floor section of a decommissioned 20ft container, modified into a solid, raised outdoor deck that matches the main unit. - Nordic-inspired interior
Natural tones, built-in furniture, bright surfaces and floral accents give the interior a calm, modern feel. - Off-grid ready
The design is modular, movable and easy to upgrade, so it suits a city backyard as well as rural land without utility connections.
Result
A compact retreat that combines industrial upcycling with modern comfort, and proof that a single 20ft container can become a comfortable home with real character.
In the US, a container used as a dwelling has to meet local building codes and zoning, and many cities regulate tiny homes as ADUs. Check the rules for your property early, then compare shipping containers for sale. A new one-trip high cube is the usual base for a conversion like this.
Got a project like this? Let's talk.
Whether you’re planning storage, a conversion or a full custom build, get direct guidance from someone who has worked with containers for 15+ years.