Shipping Container Homes: Costs, Codes and How to Start
A shipping container home uses steel containers as the structure for a house, an ADU or a cabin. This guide covers what container homes cost in the US, which containers to use, the building code and permit questions, insulation and layouts, and how to get quotes for the containers from vetted local suppliers.
Andy walks through five of the most unusual container builds he has worked on, from the plan to the finished conversion.
Listings
Containers for home builds available now
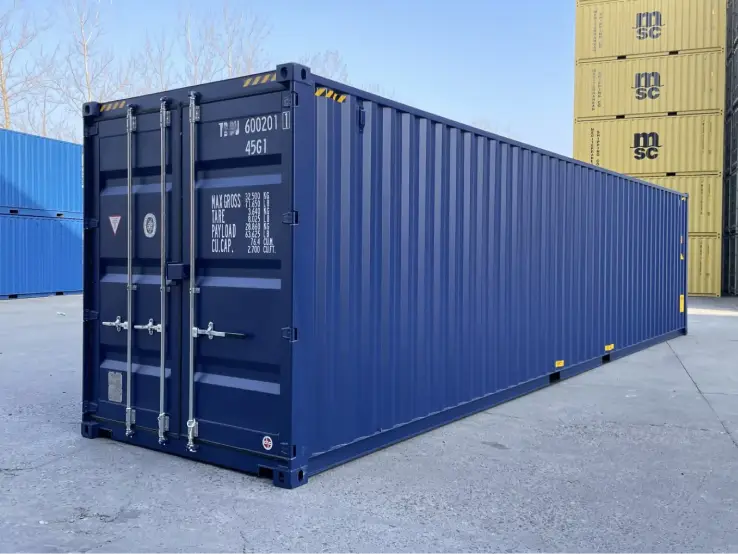
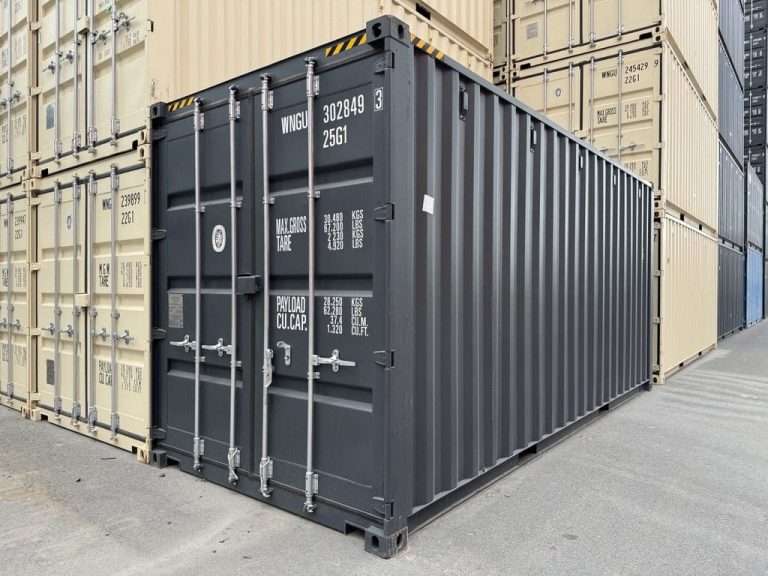
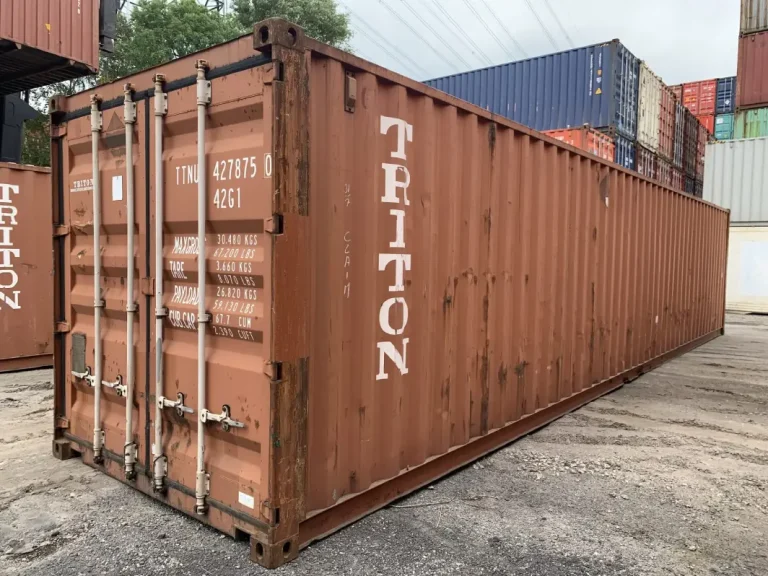
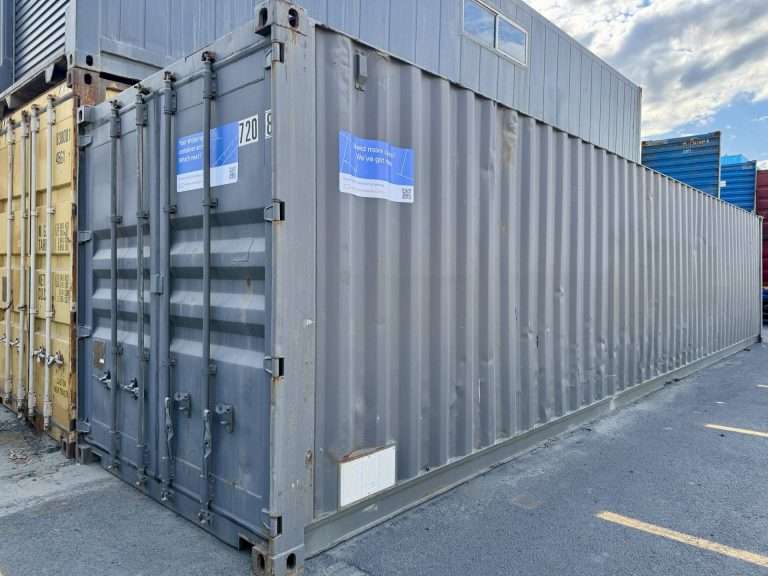
Most container homes start with high cube containers, new or in premium used condition. Starting prices come from current inventory at US depots. Pick a container and vetted local suppliers send delivered quotes for your ZIP code.
Starting prices at the depot, based on current inventory at major US container depots. Delivery, sales tax and local fees are extra and depend on your ZIP code. Your supplier confirms the final price in your quote.
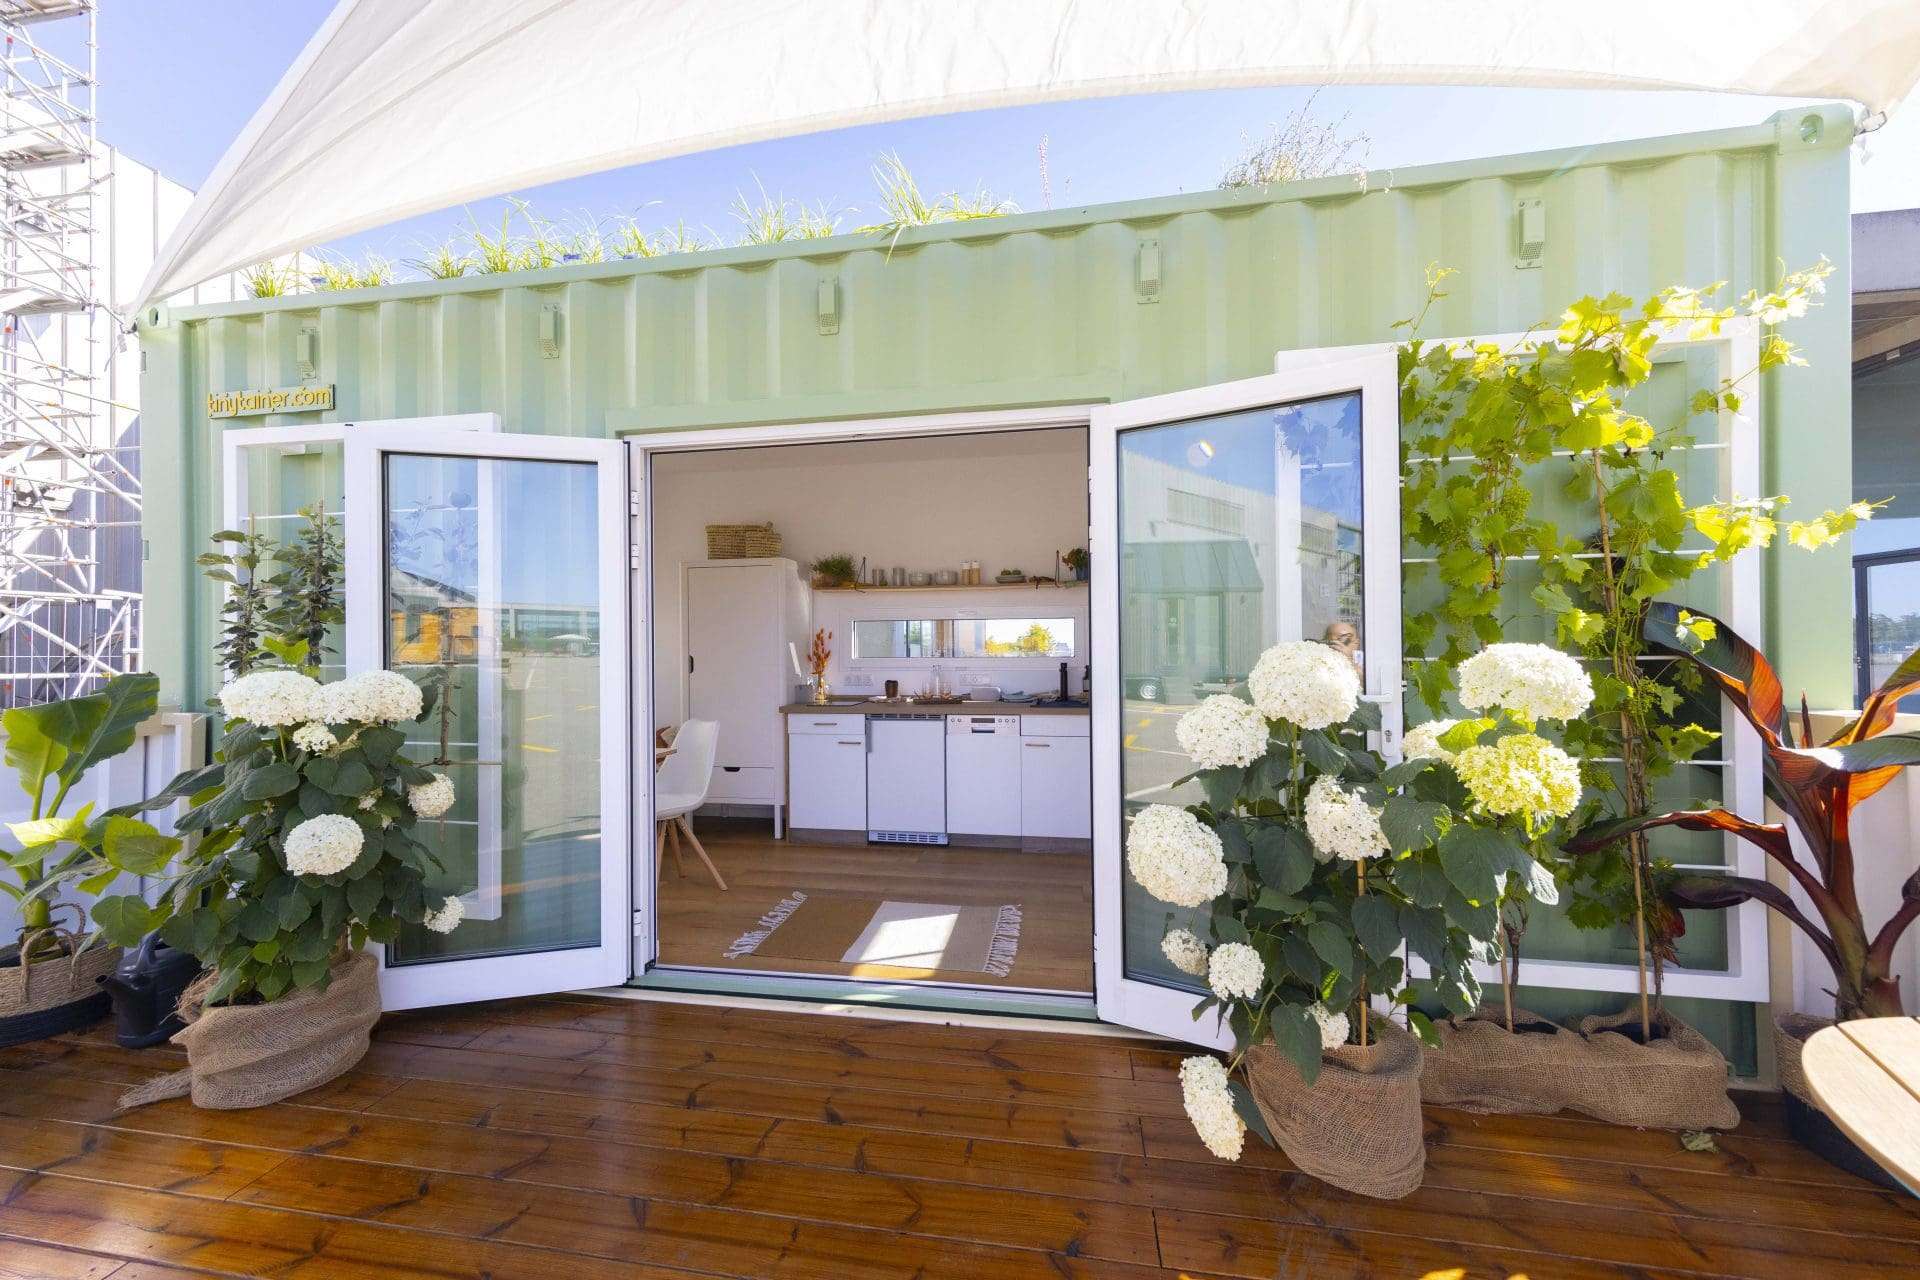
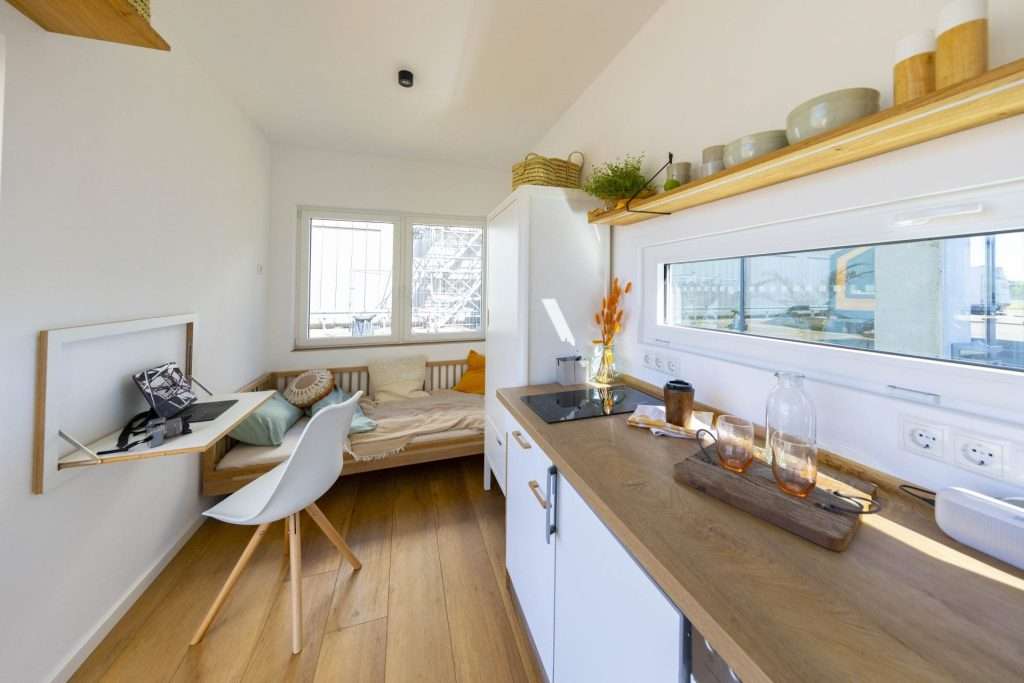
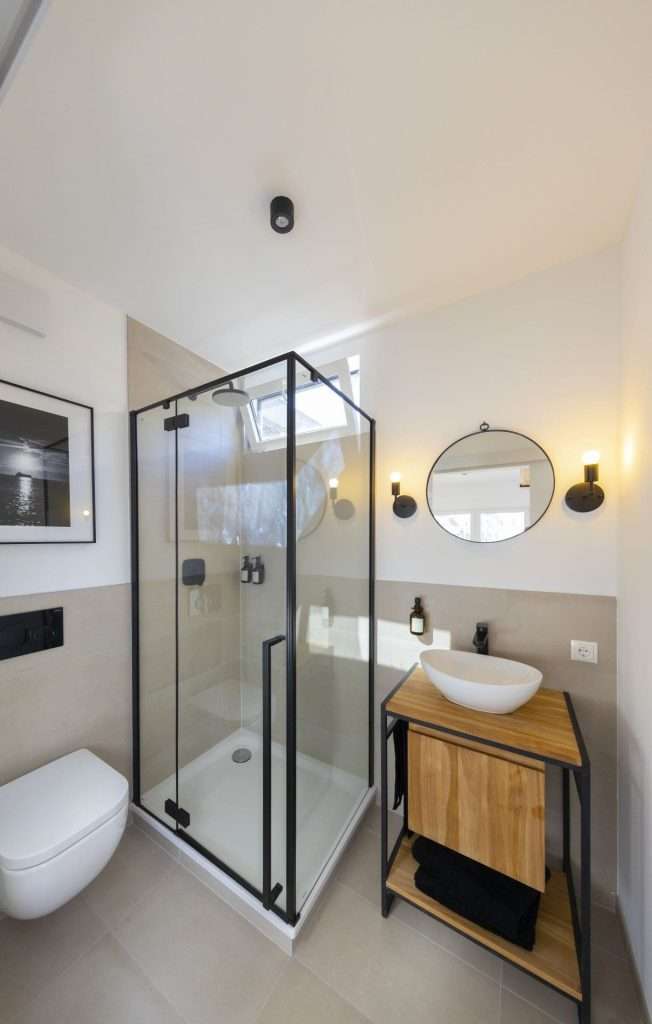
A shipping container home is a house built from one or more steel shipping containers. The containers form the structure: walls, floor, roof and the steel frame that carries the loads. Builders cut openings for windows and doors, insulate, run plumbing and electrical, and finish the inside like any other home.
Container homes range from a single 20ft studio in a backyard to family homes made from six or more containers. In the US they are most often built as ADUs, cabins, off-grid homes and guest houses, and more and more as primary residences on rural lots.
Pros and cons of living in a container
Advantages
Limitations
The structure arrives finished, so a weather-tight shell can stand within days.
About 7ft 8in wide inside before insulation. Wider rooms need two or more containers joined together.
A strong steel frame that handles stacking and high winds when it is anchored correctly.
Every large opening weakens the box and needs a steel frame, which adds engineering and welding cost.
Easy to transport and to set on piers or a slab.
Steel conducts heat and causes condensation, so the insulation has to be planned carefully.
Modular: you can start with one container and add more later.
Zoning, financing and insurance can take more work than for a conventional house.
What does a shipping container home cost?
The container itself is the smallest part of the budget. A new 40ft high cube starts at about $3,145 at the depot today and a premium grade used one at about $1,695. The finished home costs many times that, because insulation, windows, doors, plumbing, electrical, the foundation, permits and the interior finish make up most of the money.
Builder-finished container homes in the US typically land somewhere between about $150 and $350 per square foot before land, depending on the finish level, the site and how much of the work you do yourself. A single 40ft high cube gives about 300 square feet inside, so even a compact one-container home is a five-figure project, and multi-container family homes are priced much like a custom-built conventional house.
Cost item
What drives it
Containers
Number, size, new or used, distance from the depot
Foundation and site work
Soil, slope, access for the truck or crane, piers or slab
Structural work
Number and size of openings, joined containers, reinforcement
Insulation and moisture control
Climate, spray foam or panels, roof build-up
Windows and doors
Number, size, glazing quality
Plumbing, electrical, heating and cooling
Distance to utilities, well and septic, system size
Interior finish
Kitchen, bathroom, flooring, built-ins
Design, engineering and permits
Local code, plan review, inspections
Ask builders for itemized quotes. A low price per square foot often leaves out the foundation, the utility connections or the permits. How these costs compare with a conventional house is covered in our guide to container homes vs traditional homes. Current depot prices for every size and grade are on our shipping container prices page.
Which containers are best for a home?
High cube instead of standard
A high cube is 9ft 6in tall outside instead of 8ft 6in, which gives about 8ft 10in of height inside. Once the floor, the ceiling insulation and the finishes go in, a standard container ends up close to 7 feet, the minimum ceiling height most US residential codes allow for living spaces. A high cube leaves room for a comfortable ceiling, lighting and ducts. Our comparison of standard vs high cube containers explains the difference in detail.
New one-trip or used
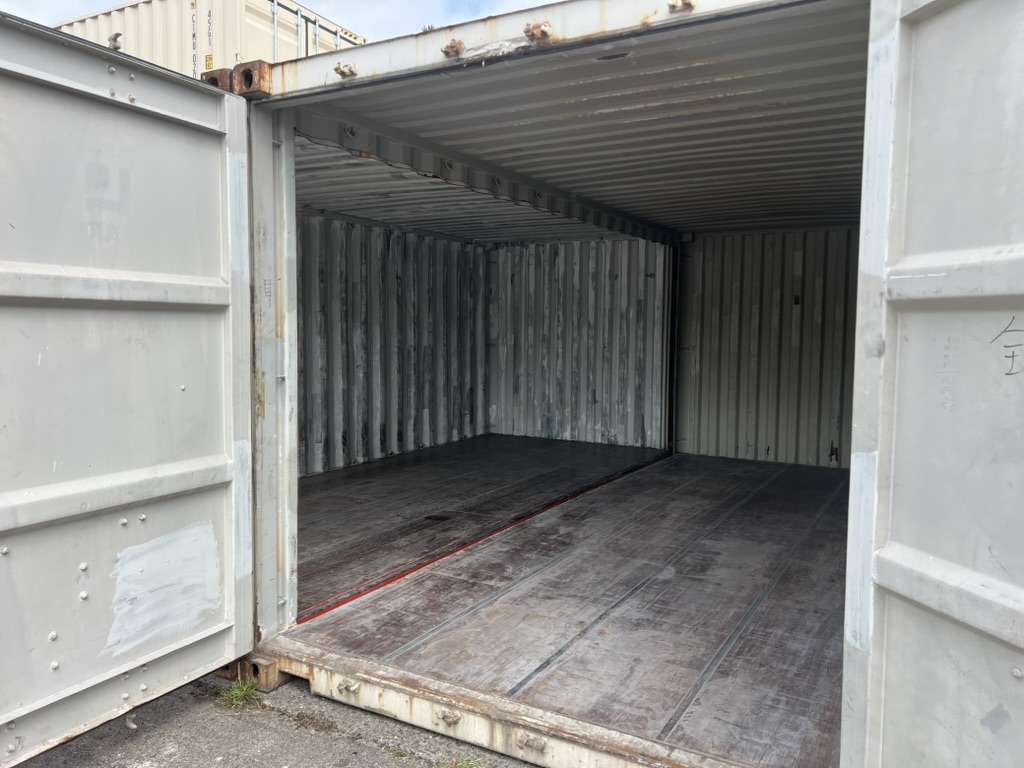
Most home builders use new one-trip containers. They have made a single voyage, have straight walls and clean floors, and carry no history of unknown cargo. A premium grade used container can work for a budget build, but inspect it for dents, rust along the roof and the bottom rails, and any smell or staining that points to chemical cargo. Our guide to used shipping containers explains the grades.
20ft or 40ft
A 40ft high cube gives about 300 square feet inside, enough for a bedroom, a bathroom and a kitchen in a row. A 20ft high cube gives about 150 square feet and suits a studio, a guest room or an office. Per square foot, 40ft high cube containers cost much less than 20ft units, so most homes are planned around them, with a 20ft high cube for shorter rooms. For a structured comparison, see our guide to shipping container sizes.
Layouts
Common container home layouts
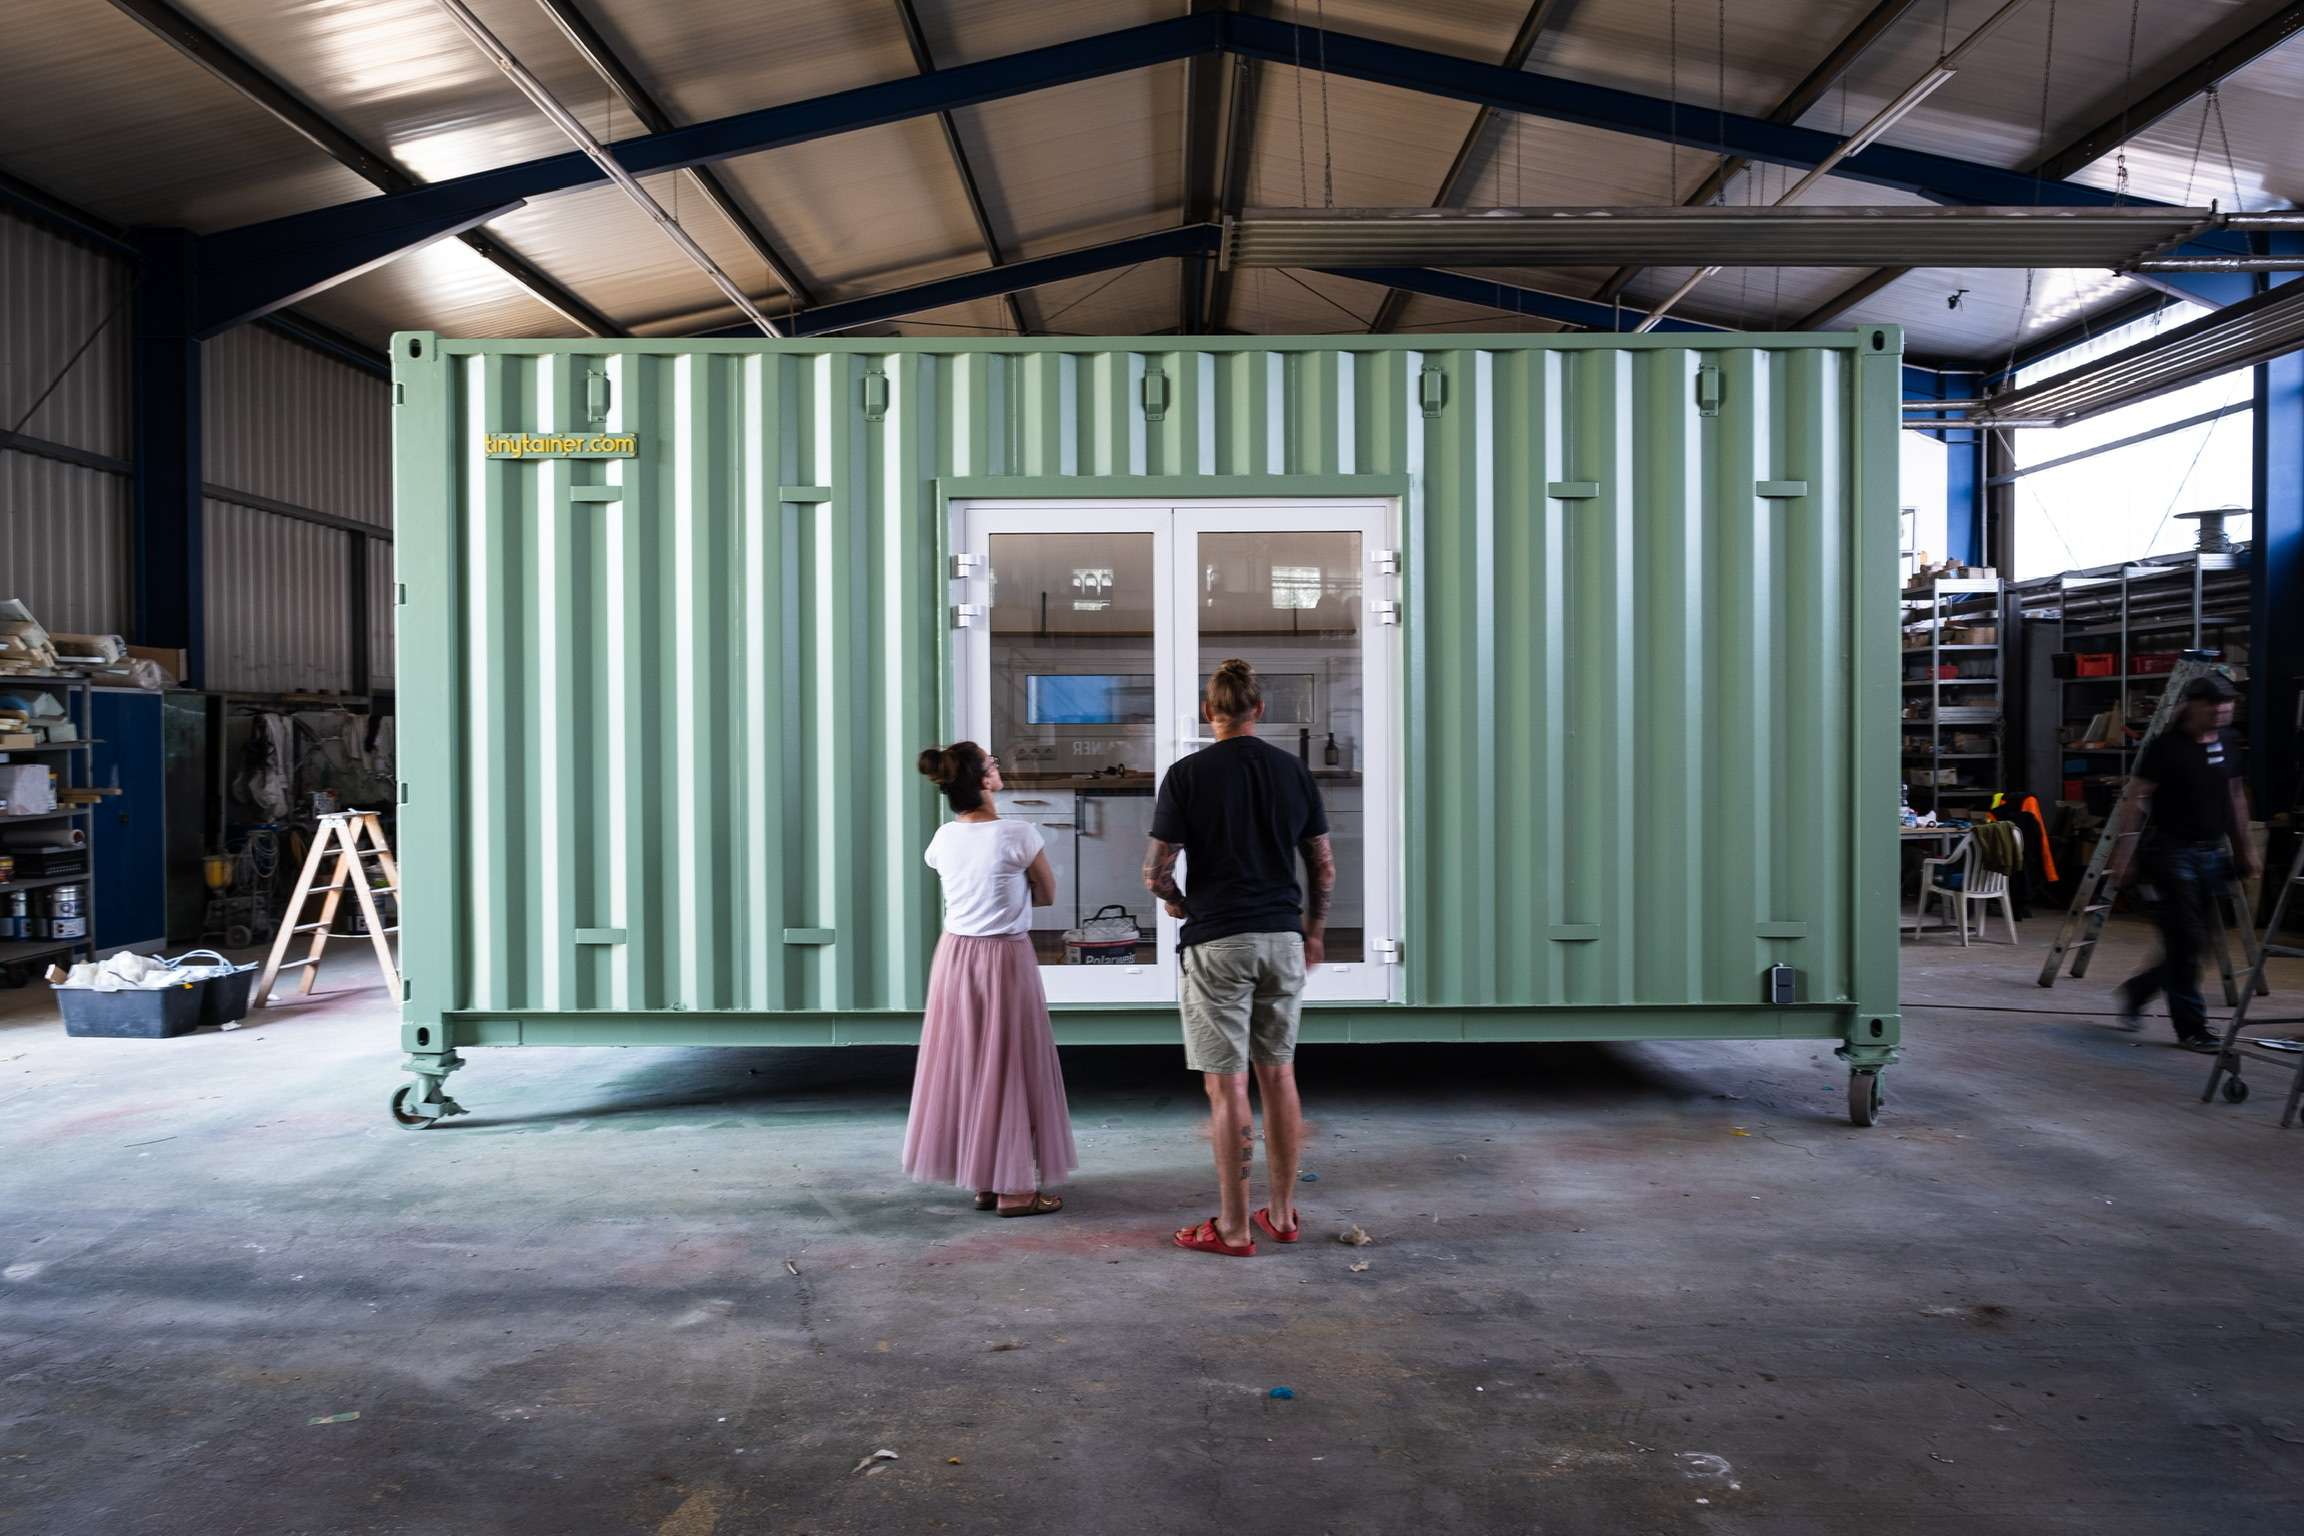
1. Single 20ft high cube studio
Why:
About 150 square feet inside. Works as a studio, guest room, home office or compact ADU.
Customization:
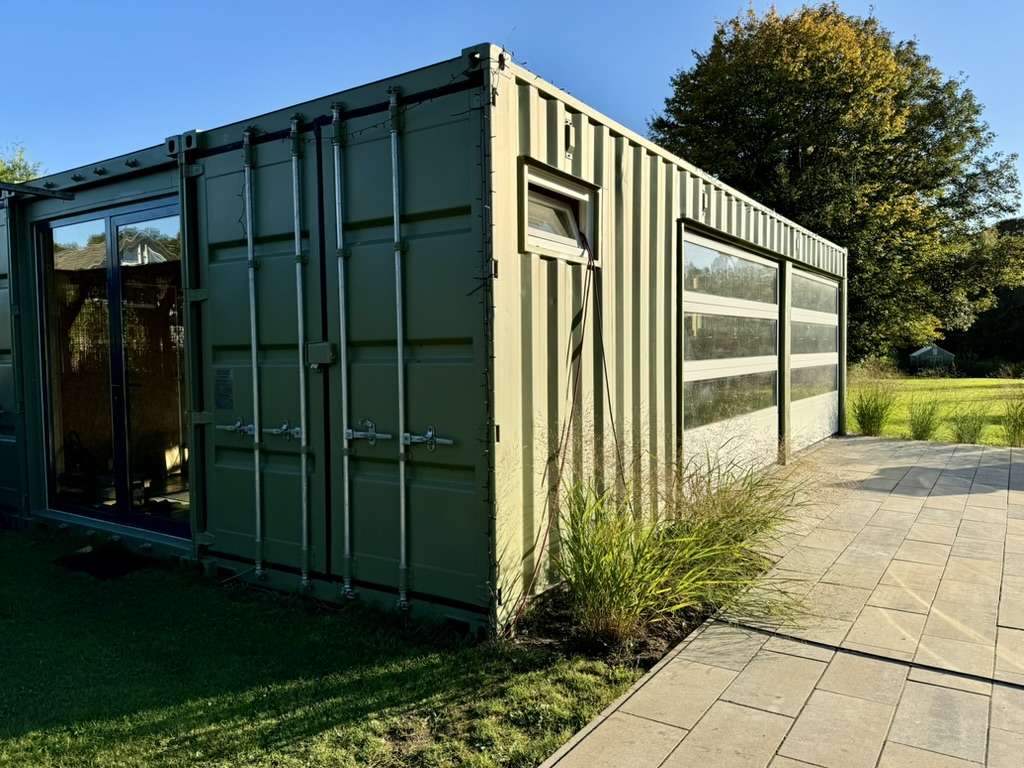
Glass doors on one end, a kitchenette along one wall and a wet room at the back.
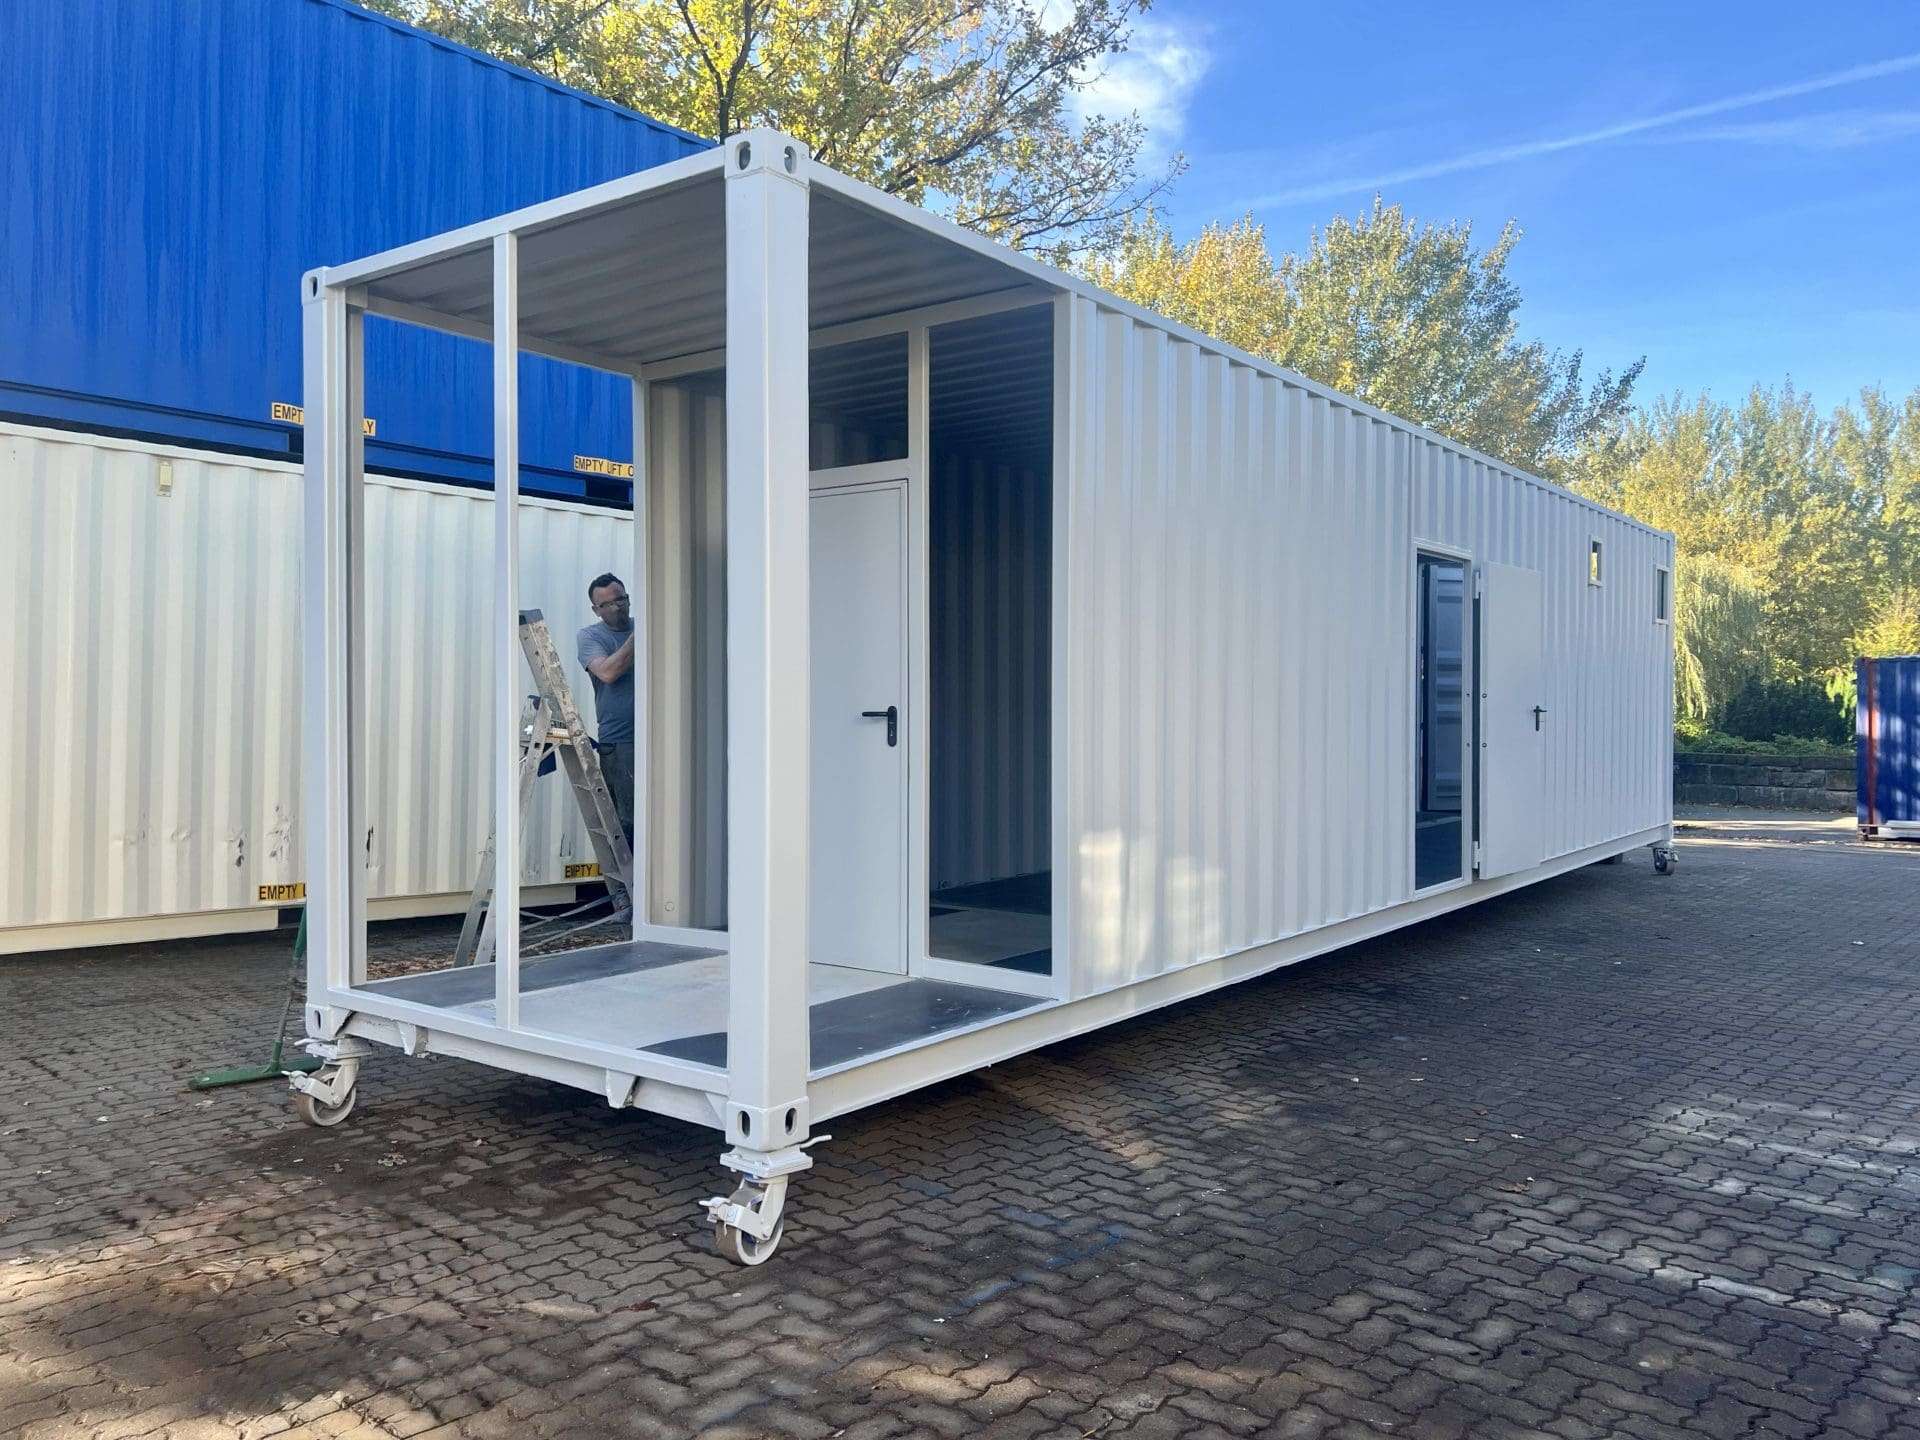
2. Single 40ft high cube home
Why:
About 300 square feet inside, enough for a bedroom, a bathroom and a kitchen in a row.
Customization:
Full-length glazing on one side needs a welded steel frame. A deck or a roof canopy adds outdoor living space.
3. Two containers side by side
Why:
With the inner walls removed, two containers create rooms just under 16 feet wide.
Customization:
Steel beams and posts where the walls come out, plus a weatherproof joint along the roof.
4. Multi-container family home
Why:
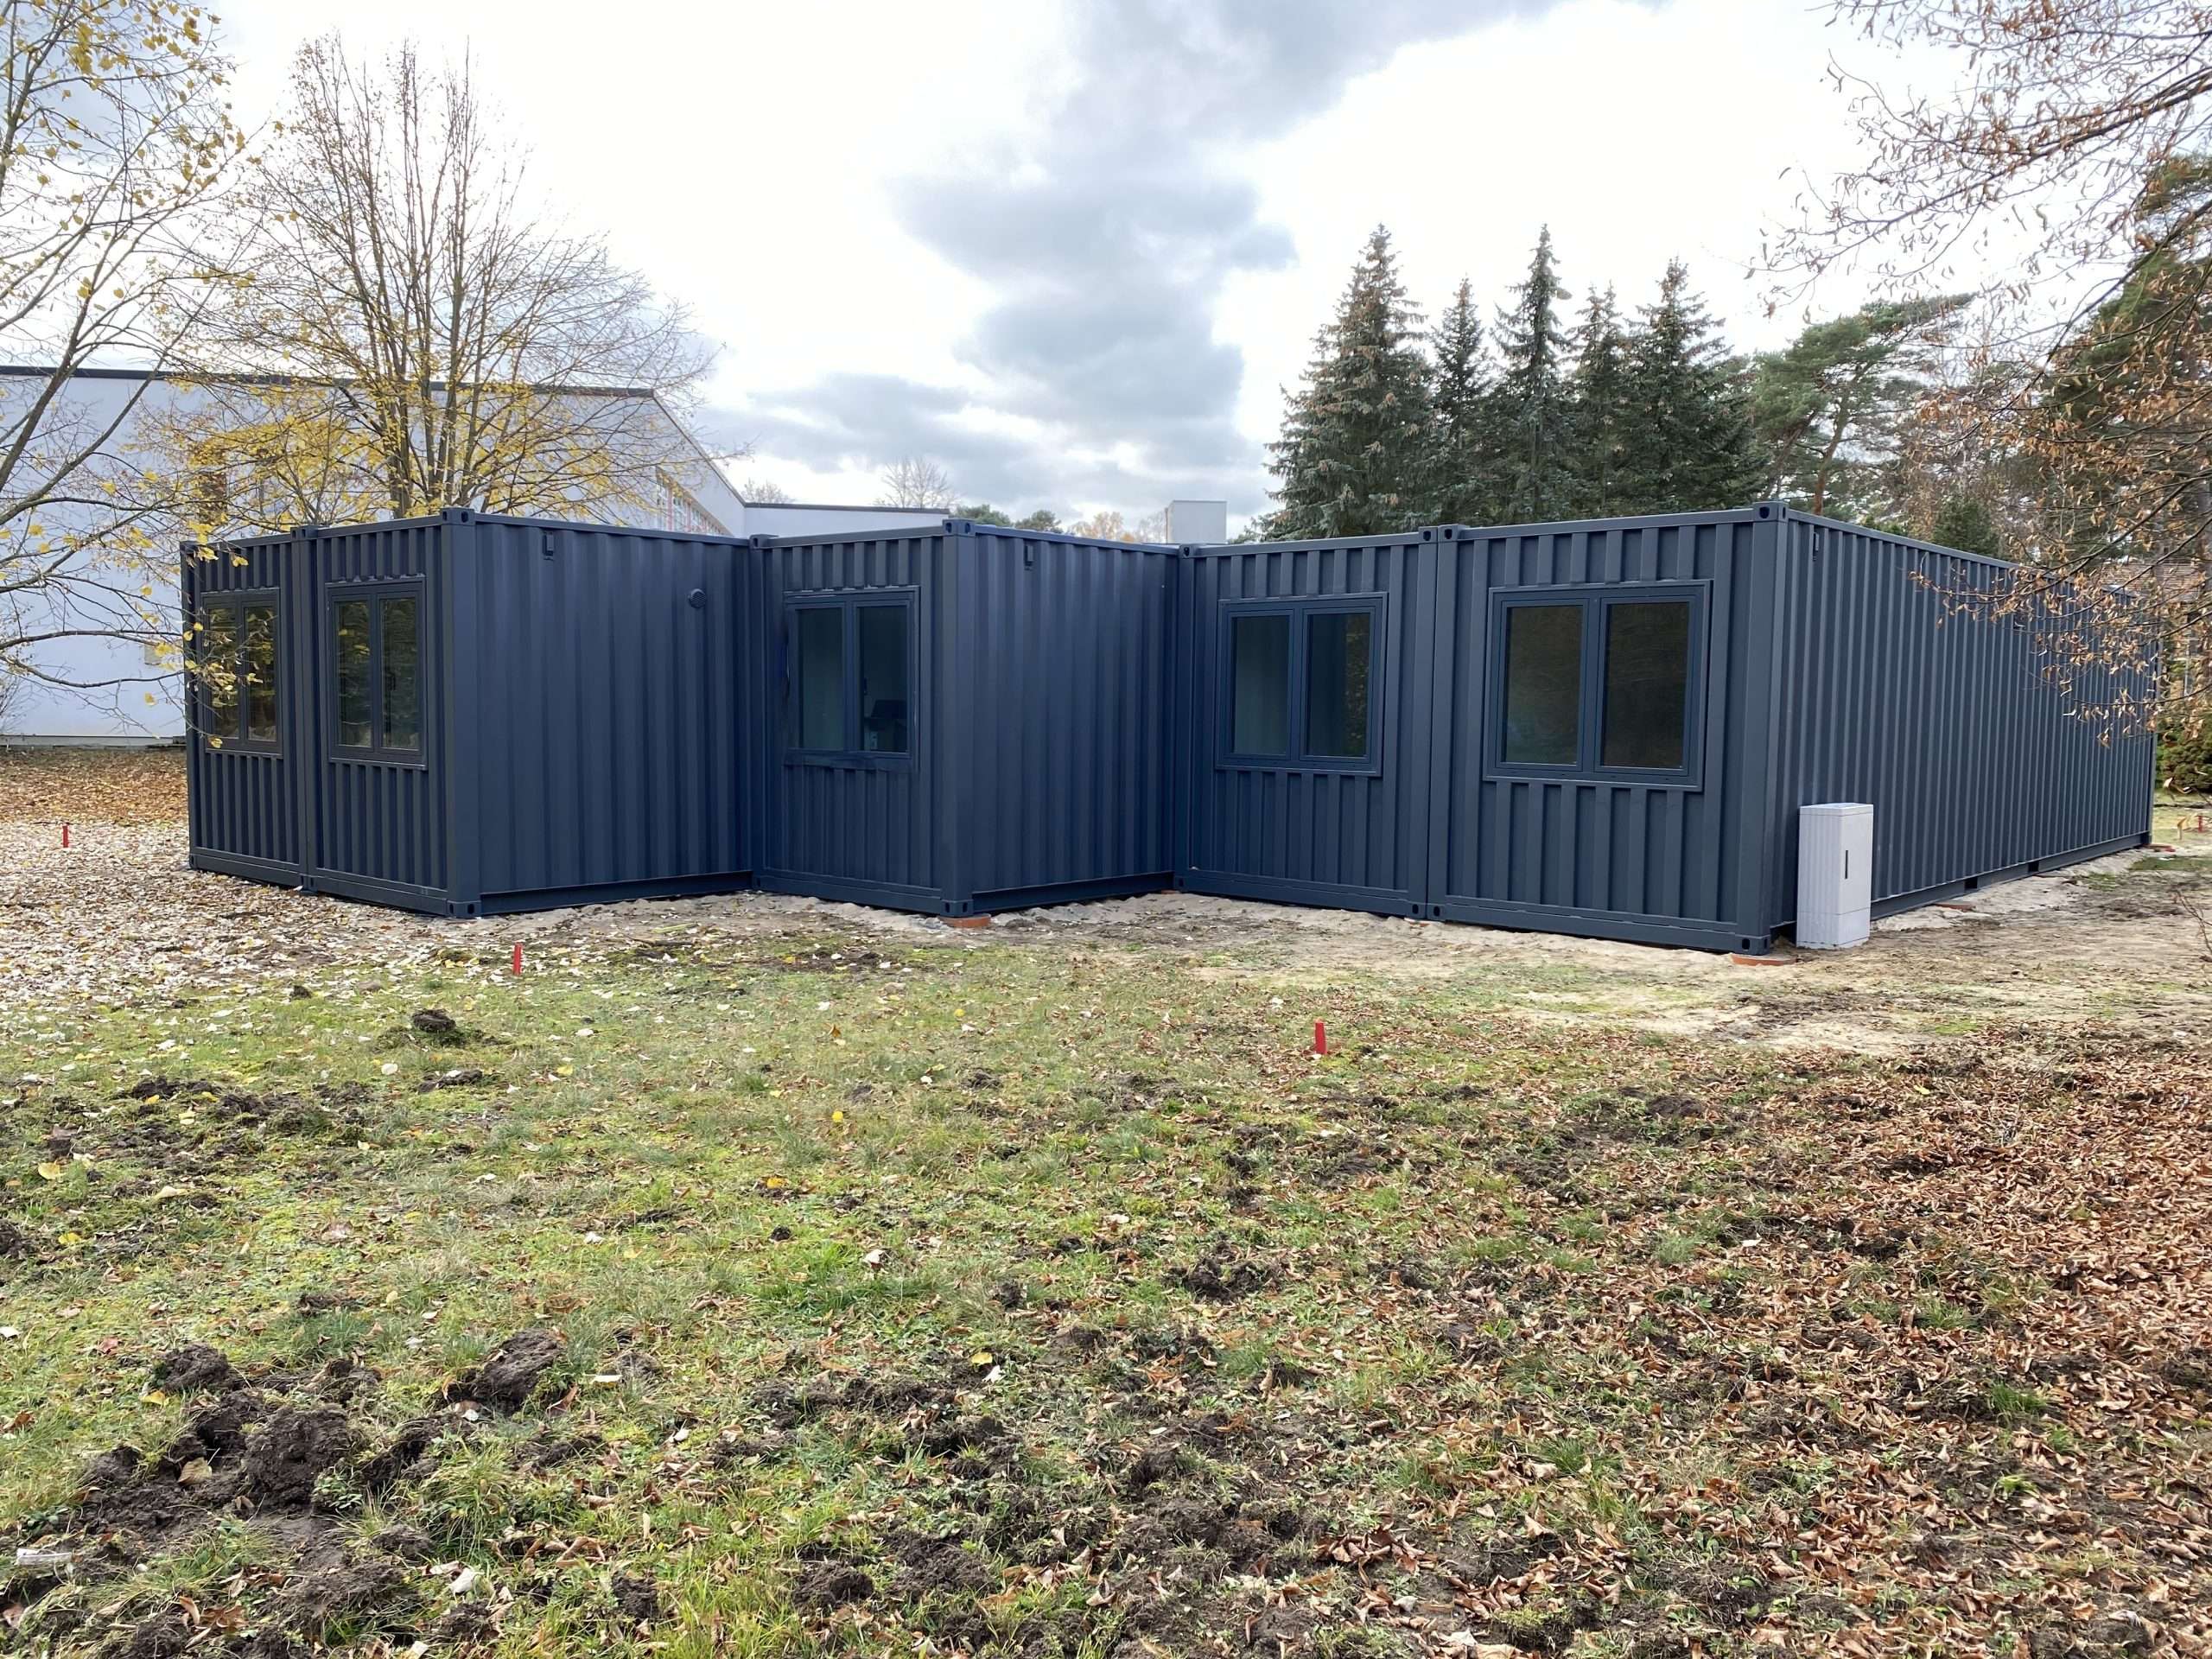
Four to six containers on piers or a slab give 1,000 square feet or more.
Customization:
A separate pitched roof over the containers, exterior cladding and a central living room between the boxes.
5. Backyard ADU
Why:
Many states have made ADUs easier to permit, and a container ADU follows the same rules as any other.
Customization:
Utility connections to the main house and a design that matches the neighborhood.
Insulation and condensation
A steel box heats up fast in the sun, cools down fast at night and sweats when warm, humid air meets cold steel. Insulation is what turns a container into a home. The most common mistake is to trap moisture between the insulation and the steel, where it rusts the walls from the inside without anyone noticing.
Closed-cell spray foam applied directly to the steel is the most reliable option, because it insulates and seals the surface in one step. Rigid foam boards or mineral wool behind a stud wall also work, but need a careful vapor barrier on the warm side. Insulate the roof and the walls, and the floor in cold climates.
The original container floor is marine plywood treated with insecticides for international shipping. Most builders seal it under a new subfloor or replace it before the interior goes in.
Andy explains the insulation mistake that traps moisture against the steel and causes hidden rust.
Structure: what you can and cannot cut
A container carries its loads through the corner posts and the steel rails along the top and the bottom. The corrugated walls add stiffness, which is why every opening for a window or a door weakens the box. Small openings need a welded steel frame. Large openings, or walls removed to join two containers, need beams and posts sized by an engineer.
The roof is designed to carry a person walking on it, not a heavy snow load or a rooftop garden. In snowy regions many builders add a separate pitched roof over the containers, which also sheds rain and shades the steel. For the same reason a container cannot simply be buried, as our guide to the shipping container underground bunker explains.
Joining containers side by side creates rooms just under 16 feet wide. Our guide to joining two shipping containers shows how it is done without welding on site.
Andy connects two shipping containers into one wide space on site, without welding.
Building codes, zoning and permits
A container home is a building, so it needs a building permit in almost every US jurisdiction. The International Building Code has included a section on shipping containers used as buildings since its 2021 edition. It covers the construction documents, information about each container, roof assemblies and the structural design, including foundations and anchorage, and newer editions of the residential code point to the same rules. Which edition applies depends on what your state, county or city has adopted. State codes, ADU laws and official sources for every state are in our overview of which states allow shipping container homes.
Zoning decides whether you may build at all. Minimum home sizes, design rules, setbacks and HOA covenants are the usual obstacles, not the container itself. Rural counties are often more flexible than cities. Several states, including California, have passed laws that make it easier to add an ADU to a single-family lot, and a container ADU that meets the building code is treated like any other ADU.
Talk to your local planning and building department before you buy anything. Bring a simple site plan and ask which code edition applies, whether stamped engineering drawings are required and what the inspection steps are.
Andy explains how US zoning and building permit rules usually apply to shipping containers.
Container homes usually sit on concrete piers, strip footings or a slab, with the corner castings anchored to the foundation. Anchoring matters most in hurricane and tornado regions, where the code sets the wind loads the connection has to resist. Our guide to shipping container foundations compares the options.
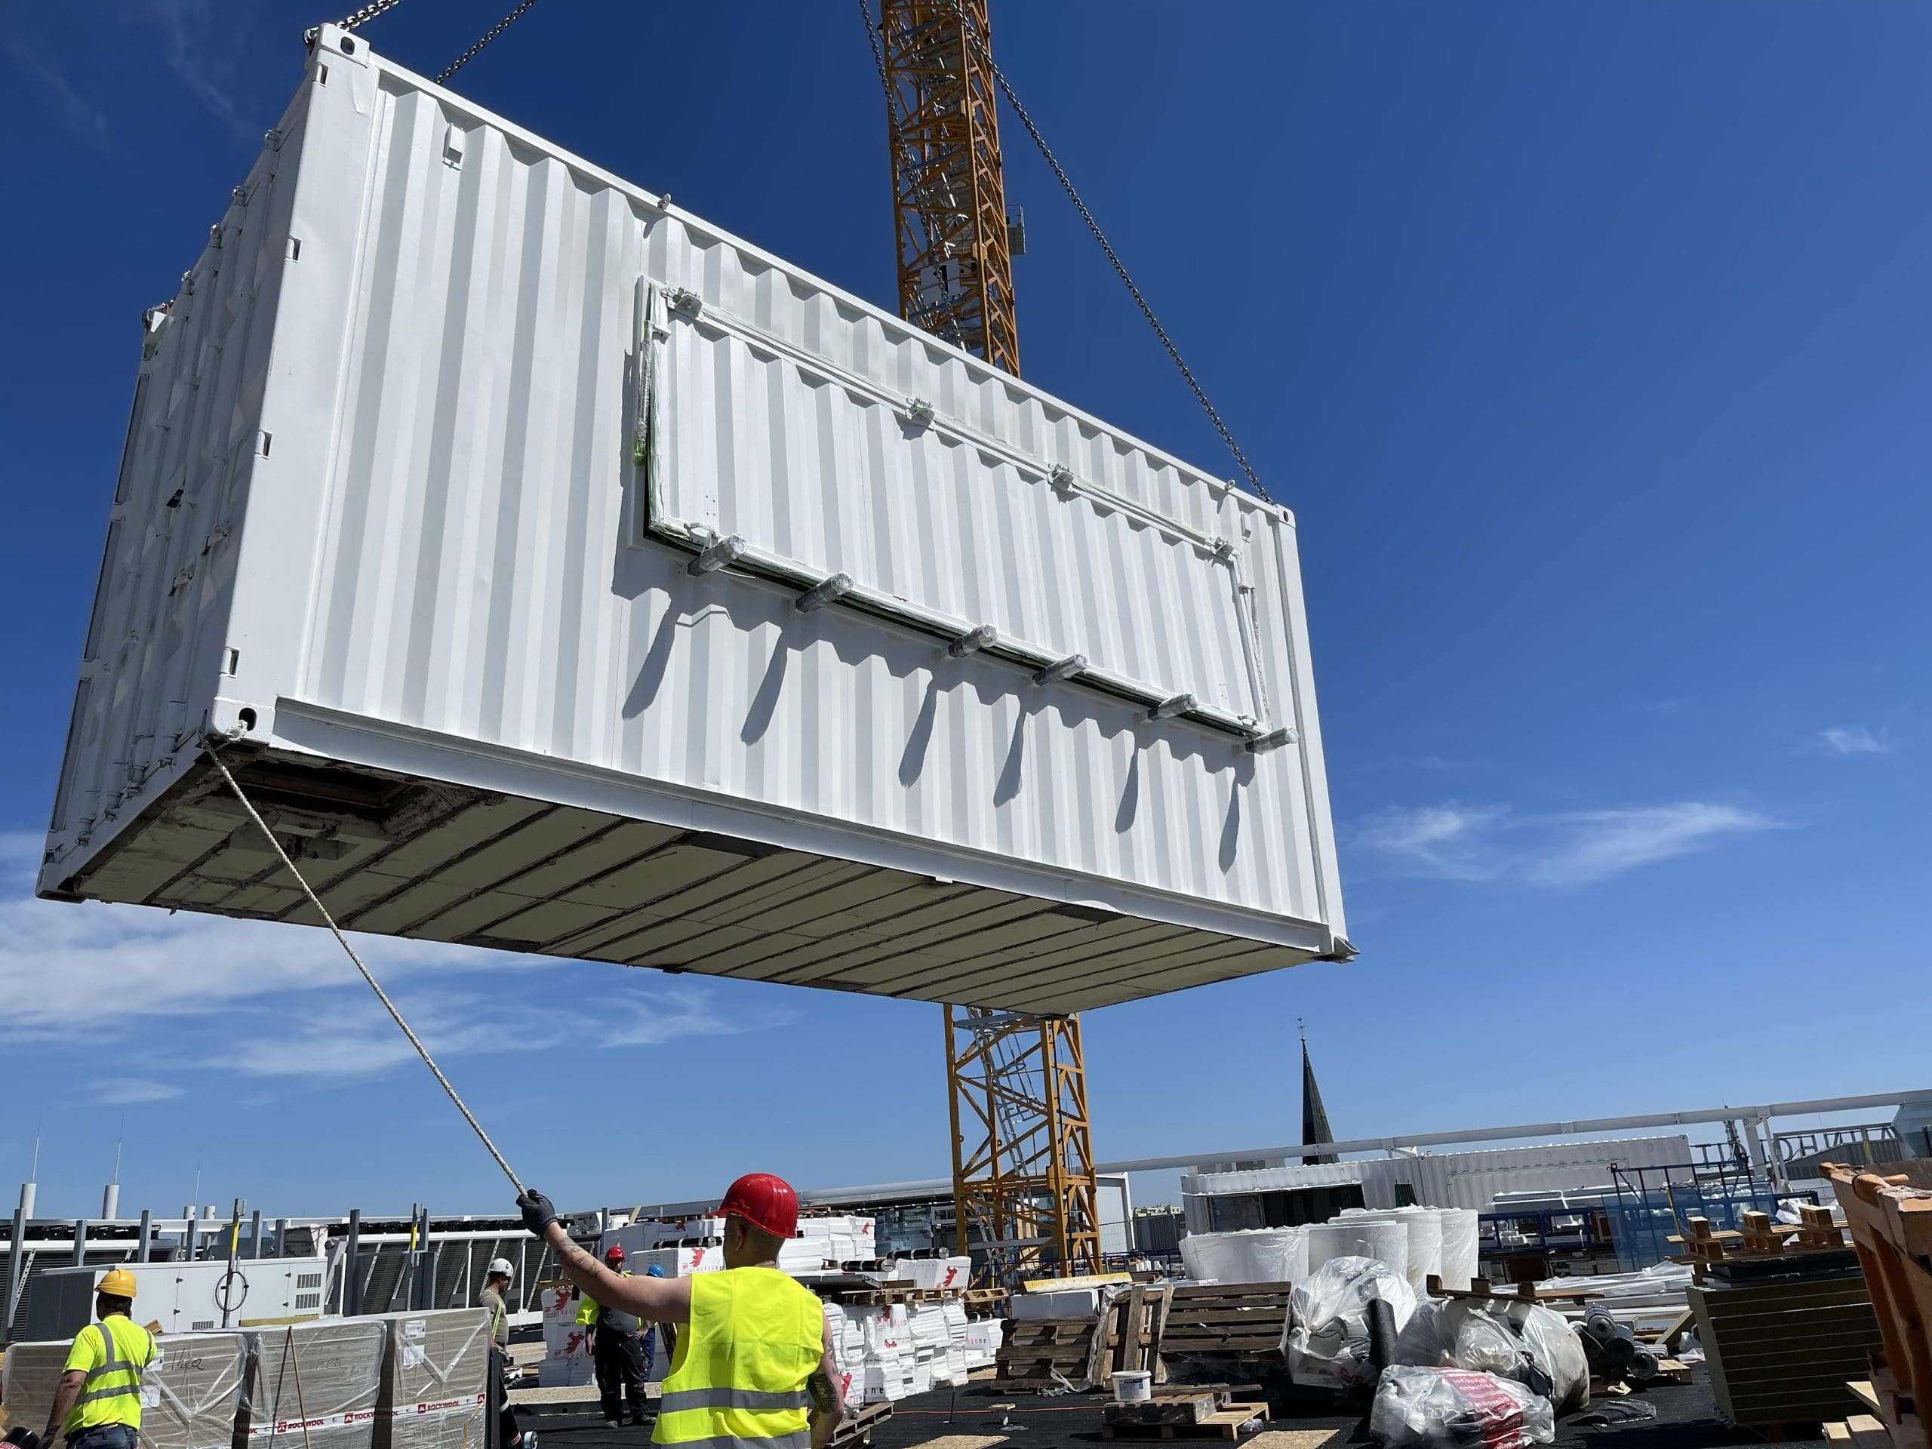
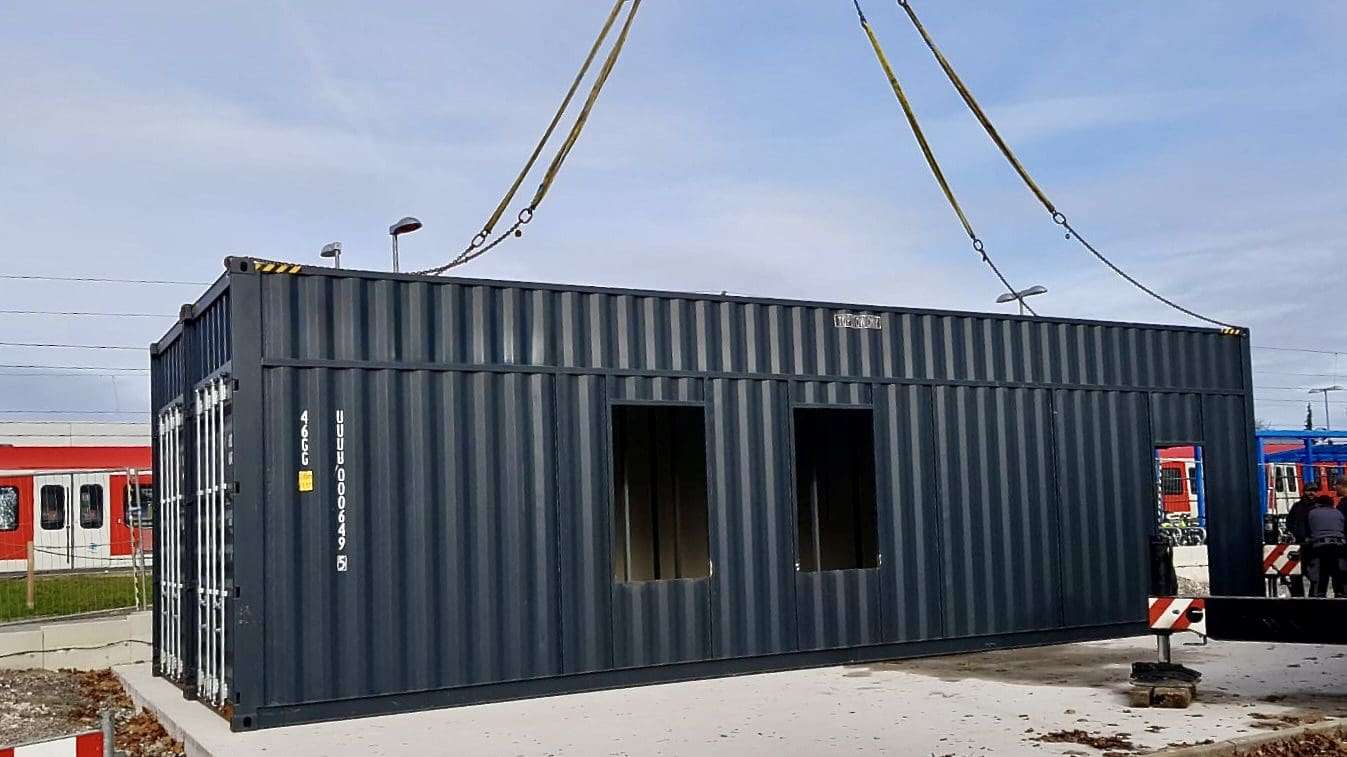
Plan the delivery early. A tilt bed truck needs a long, straight approach, and placing containers on piers or stacking them usually means a crane. Read how shipping container delivery works before you fix the site layout.
Water, sewer or septic, power and internet are connected like for any other house. On rural land they are often the most underestimated part of the budget.
Financing and insurance
Lenders and insurers are used to conventional houses. A container home is easiest to finance and insure when it is permanently attached to a foundation, fully permitted, connected to utilities and appraised against comparable homes. For smaller builds, many owners use construction loans, personal loans or cash. Talk to a lender before you commit to a design, because some lenders set a minimum home size.
Set a budget for the whole project, not just the containers.
Choose a builder or designer with permitted container homes in their portfolio, or plan the engineering yourself.
Pick the containers: size, high cube or standard, new or used.
Request delivered quotes and book the delivery once the foundation is ready.
shipping-containers.com is a marketplace, not a dealer or a builder. Send one request with your ZIP code and the containers you need, and vetted local suppliers respond with delivered prices. One request, multiple quotes, no fees. Some suppliers in the network also handle modifications, so you can ask for cutting and framing in the same request. Browse shipping containers for sale to compare sizes and grades.
Foundations, delivery, insulation and layouts explained by Andy.
Shipping Container Homes in New York: Codes, NYC ADUs and Local Bans
How New York handles shipping container homes: the 2025 Uniform Code, NYC ancillary dwelling units, container laws in Buffalo, Sweden and Coxsackie, Adirondack Park review, septic and modular approval.
Shipping Container Homes in California: Codes, ADUs and City Rules
How California handles shipping container homes: the 2025 state codes, the LADBS conversion bulletin, San Diego rules, state ADU law, HCD approval for factory-built units and counties that allow containers only for storage.
Shipping Container Homes in Washington: Codes, ADUs and L&I Rules
How Washington handles shipping container homes: the 2021 state codes, Pierce, King and Ferndale container rules, the two-ADU state law, the energy code wall U-factor and the L&I factory-assembled program.
Container prices for your city, rule changes in your state, Andy’s newest videos and stock deals when we have them. One email a month, unsubscribe any time.
In most places, yes, as long as the home meets the local building code and zoning rules. Whether you can build one is decided locally: cities, counties and HOAs can restrict container homes through minimum home sizes, design standards or covenants. Check with your local planning department before you buy.
02
Builder-finished container homes in the US typically cost about $150 to $350 per square foot before land. The containers are a small part of that. Insulation, openings, utilities, the foundation, permits and the interior finish make up most of the budget.
03
A studio or ADU works with one 20ft or 40ft container. A two-bedroom home usually needs two to three 40ft high cubes, and a family home four or more.
04
The shell is cheaper and faster to put up, but the finishing work costs about the same as in any house. Savings come mainly from a simple design, a small footprint and doing some of the work yourself.
05
With good insulation, a sound roof and regular care of the exterior coating, a container home lasts for decades. Touch up scratches in the paint and make sure water cannot sit on the roof.
06
Without insulation, yes. With closed-cell spray foam, a light exterior color, shade and a correctly sized mini-split, a container home is as comfortable as any other small house.
07
Many owners do part of the work themselves, such as insulation and the interior finish. Structural cuts, welding, electrical and plumbing usually need licensed trades and inspections.
Planning a container home? Let's talk.
Before you buy containers for a home, get a second opinion on size, grade and layout from someone who has worked with containers for 15+ years.
Shipping Container Homes in New York: Codes, NYC ADUs and Local Bans
How New York handles shipping container homes: the 2025 Uniform Code, NYC ancillary dwelling units, container laws in Buffalo, Sweden and Coxsackie, Adirondack Park review, septic and modular approval.
Shipping Container Homes in California: Codes, ADUs and City Rules
How California handles shipping container homes: the 2025 state codes, the LADBS conversion bulletin, San Diego rules, state ADU law, HCD approval for factory-built units and counties that allow containers only for storage.
Shipping Container Homes in Washington: Codes, ADUs and L&I Rules
How Washington handles shipping container homes: the 2021 state codes, Pierce, King and Ferndale container rules, the two-ADU state law, the energy code wall U-factor and the L&I factory-assembled program.