How New York handles shipping container homes: the 2025 Uniform Code, NYC ancillary dwelling units, container laws in Buffalo, Sweden and Coxsackie, Adirondack Park review, septic and modular approval.
Use case
Construction and Workshop
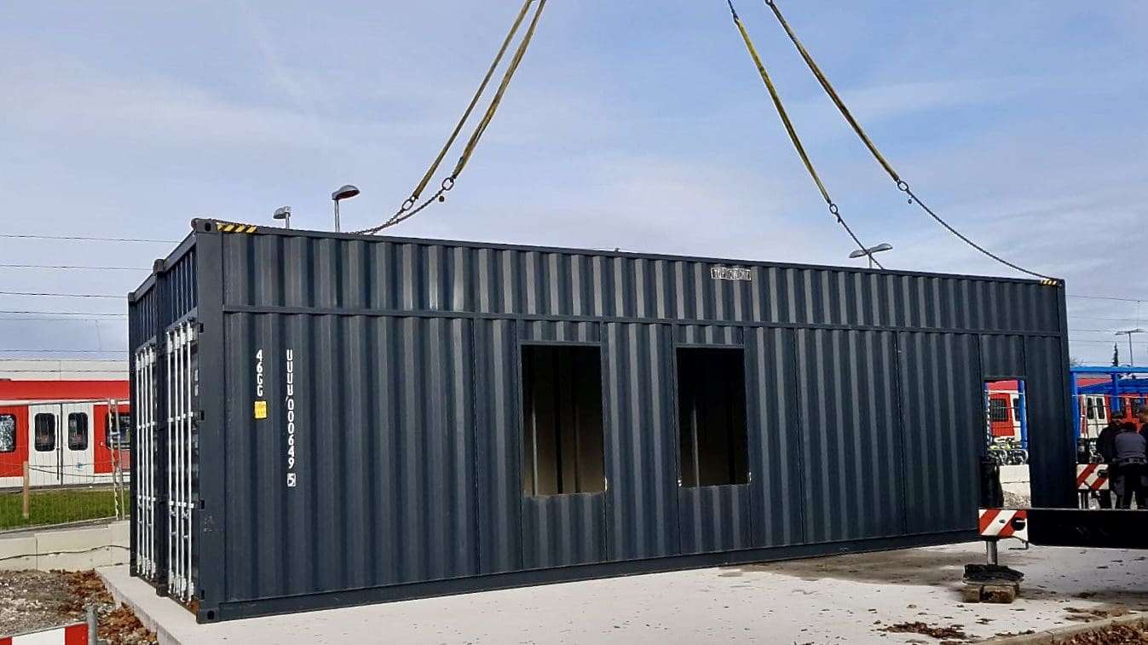
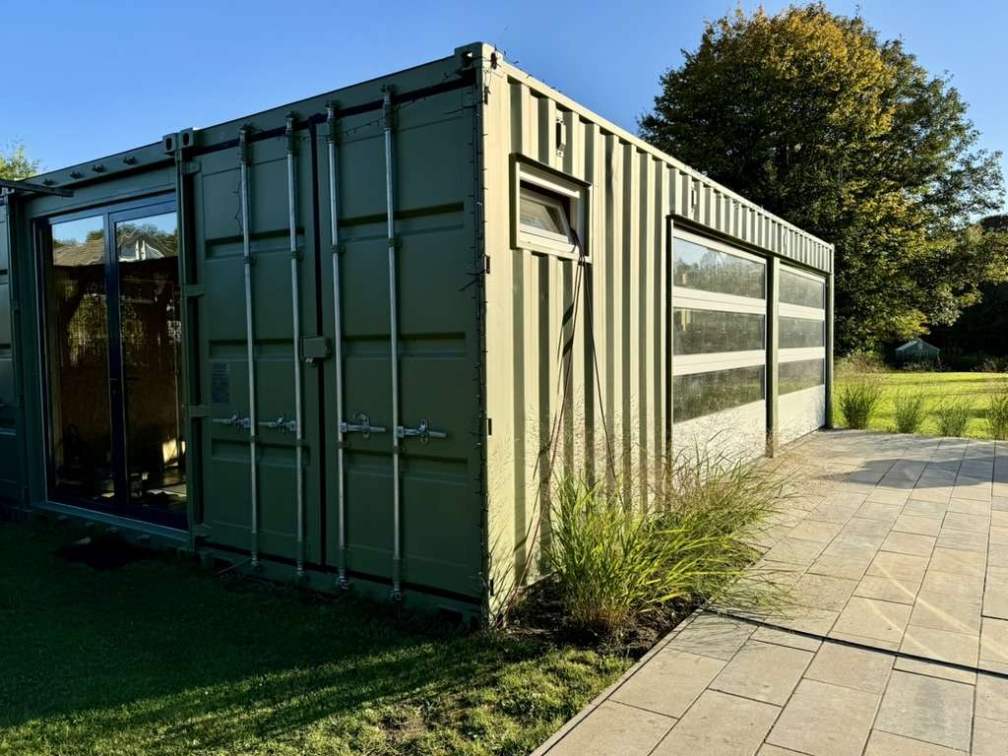
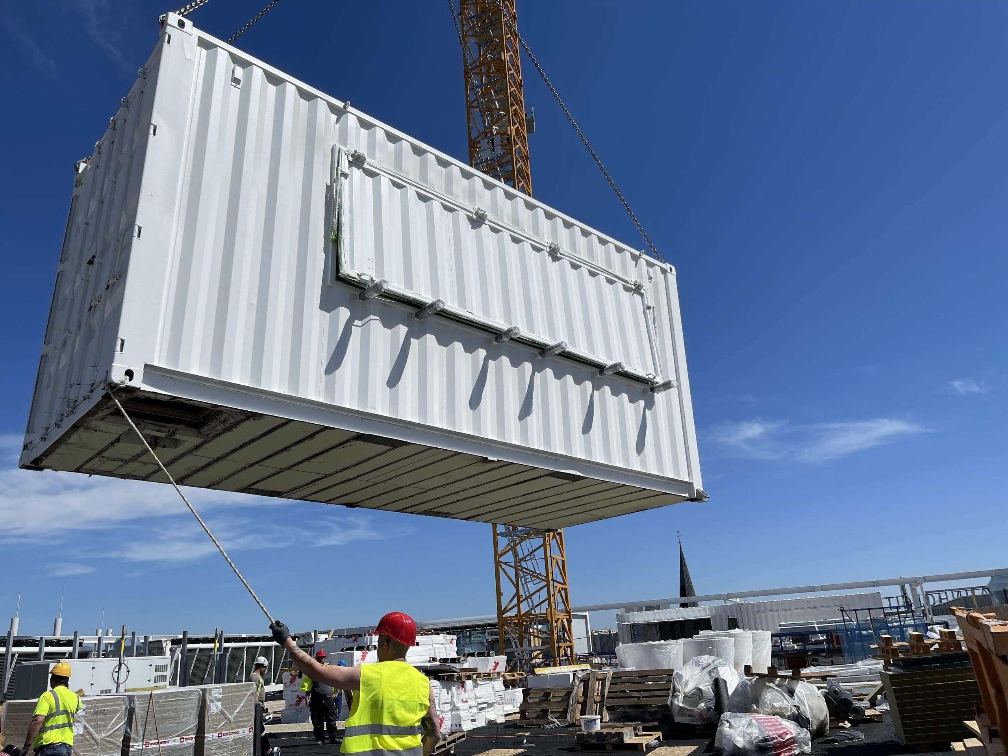
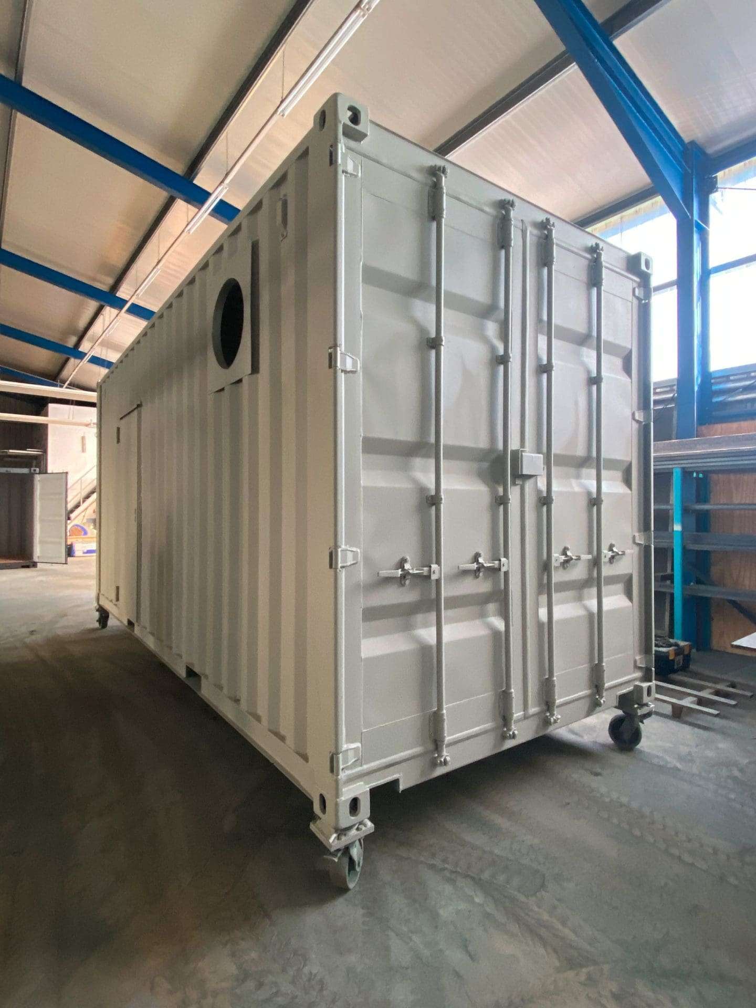
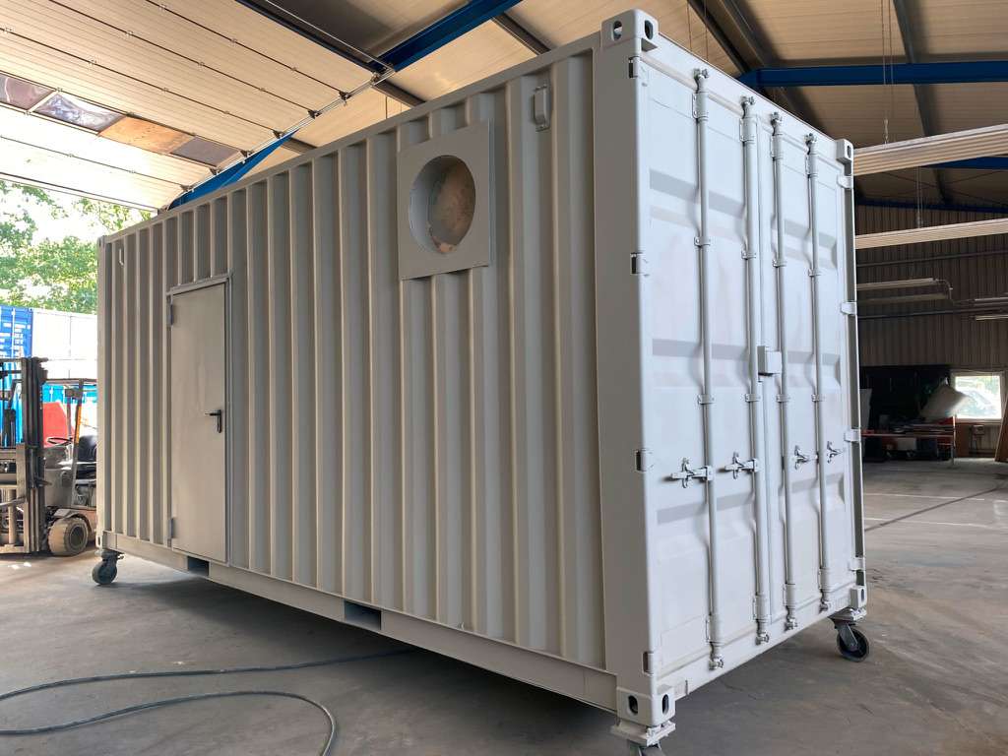
A custom container-based housing was needed for a large industrial air filtration system. The project combined three high cube containers into one rugged, reinforced technical unit built for long-term industrial use.
Find Your Perfect Container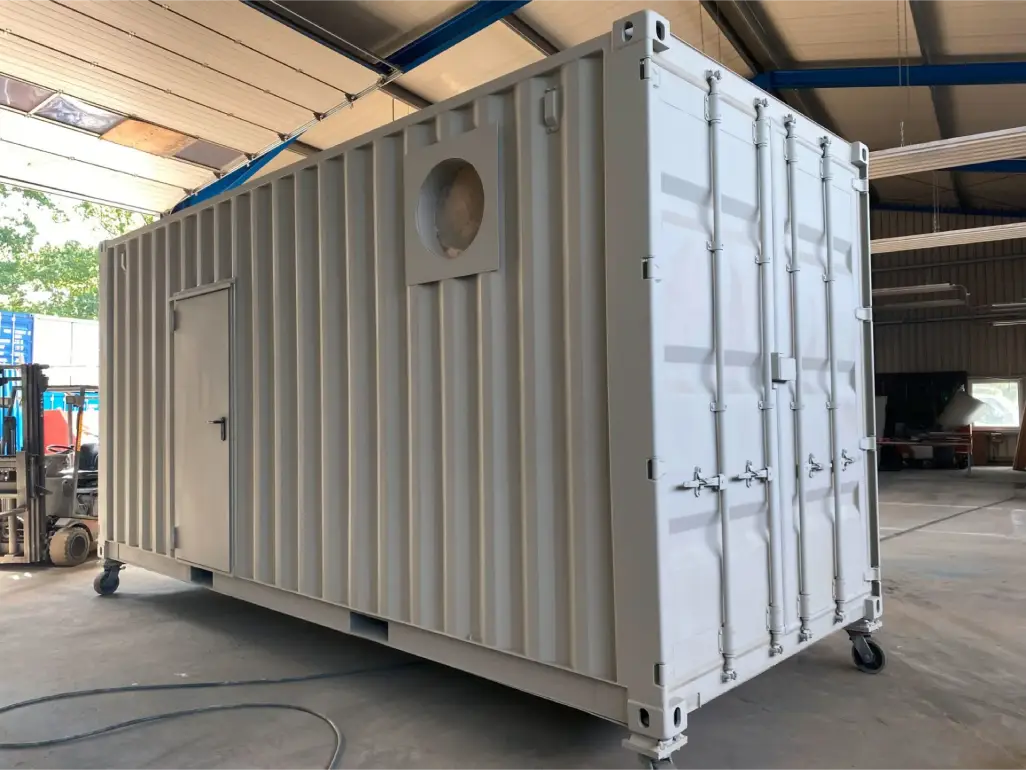
What the build involved
- Structural modifications
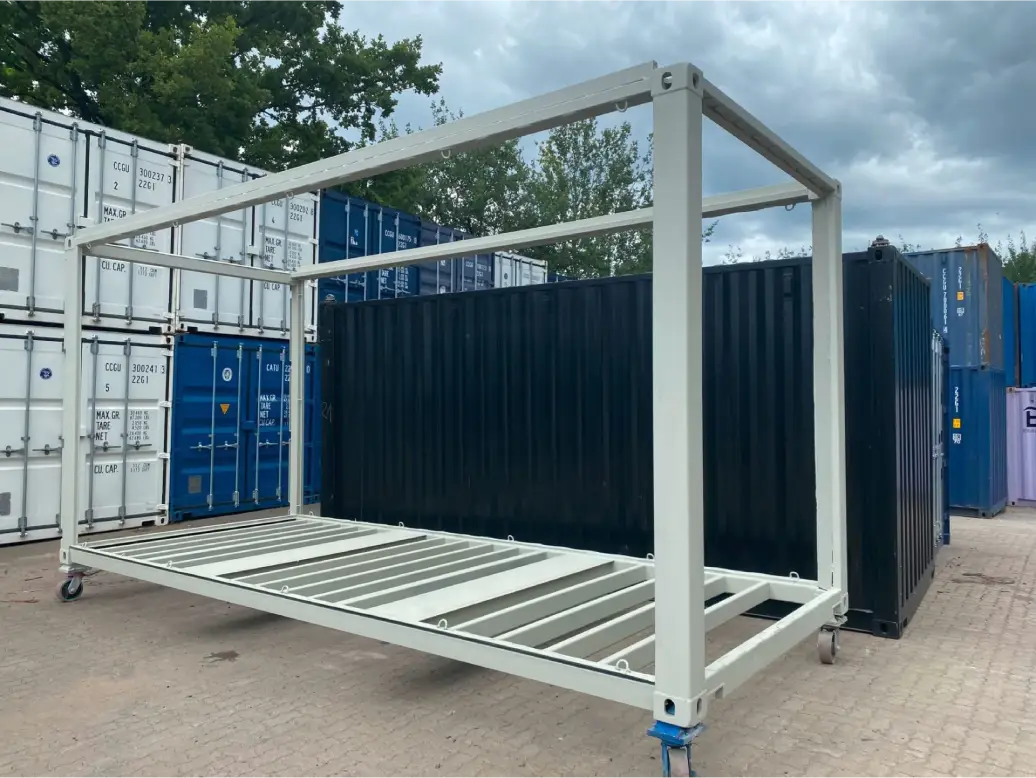
Three 20ft high cube containers were cut, reinforced and joined. The base frame was strengthened for long-term load-bearing capacity. - Framing and pipework access
An opening in the floor frame gives access between the modules, and several pipe penetrations were cut and framed with flat steel for durability. - Insulation and protection
The containers were insulated from below and clad with steel sheet against weather and impact. Inside, 5/8 in (15 mm) OSB panels cover the internal insulation and make fixings easy. - Flooring and finish
A heavy-duty anti-slip industrial floor was bonded to the base, and all modules were painted in the client’s corporate color.
The result
A high-quality modular housing for industrial air filtration: durable, expandable, fully transportable and easy to service.
Workshops, plant rooms and site offices follow the same approach: start with a 40ft or high cube container and add insulation, doors and power. Compare shipping containers for sale from vetted local suppliers.
Planning a container workshop or plant room
Choosing the base container
Most workshops start with a 40ft high cube container for headroom and floor space, while compact plant rooms often use one or more 20ft high cube containers joined together, as in this project. High cube units add a foot of internal height, which helps with ducting, lighting and overhead storage.
Openings, power and ventilation
Every door, window or service opening cut into the corrugated walls weakens the structure, so larger openings need a steel frame. Plan power, lighting and ventilation early, because heat builds up quickly in a closed steel box and machinery adds more. Insulation with a proper vapor barrier stops condensation forming on the steel.
Joining several containers
Two or more containers can be combined into one larger space, either welded or bolted. Our guide to joining two shipping containers explains how a bolted connection works on site.
Permits
A container used as a workshop, office or plant room is usually treated as a building, so check zoning and building permit requirements with your city or county before delivery.
FAQs
Container workshops: frequently asked questions
01
Yes. Containers are strong, lockable and easy to move, which makes them a popular base for workshops, plant rooms and site offices. Openings, power, insulation and ventilation turn a storage box into a usable workspace.
02
A 40ft high cube gives the most floor space and headroom. A 20ft high cube suits a compact workshop or plant room, and several units can be joined for larger layouts.
03
In most places, yes. Once a container is used as a workspace it is generally treated as a building. Your city or county building department can confirm what applies to your site.
04
No. shipping-containers.com is a marketplace, not a dealer. We connect you with vetted local suppliers who respond with quotes, and any contract is formed directly between you and the supplier you choose. One request, multiple quotes, no fees.
Got a project like this? Let's talk.
Whether you’re planning storage, a conversion or a full custom build, get direct guidance from someone who has worked with containers for 15+ years.