How New York handles shipping container homes: the 2025 Uniform Code, NYC ancillary dwelling units, container laws in Buffalo, Sweden and Coxsackie, Adirondack Park review, septic and modular approval.
Use case
Schools and Local Governments
Client: Local government, Germany
Category: Education and public infrastructure
Project overview
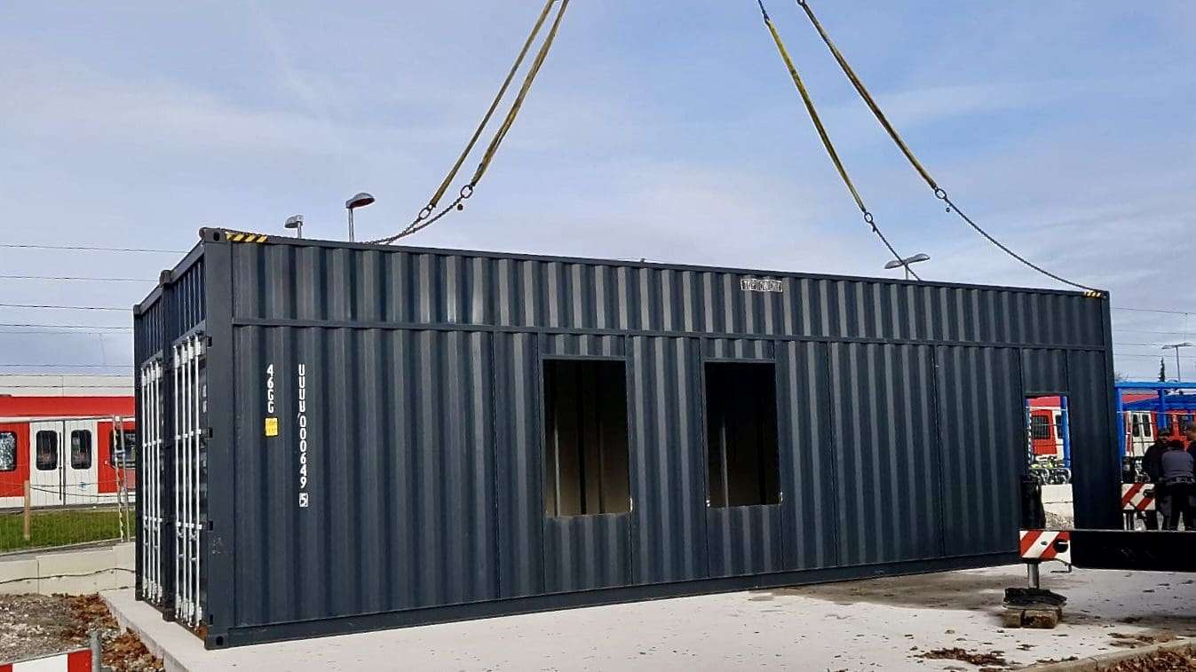
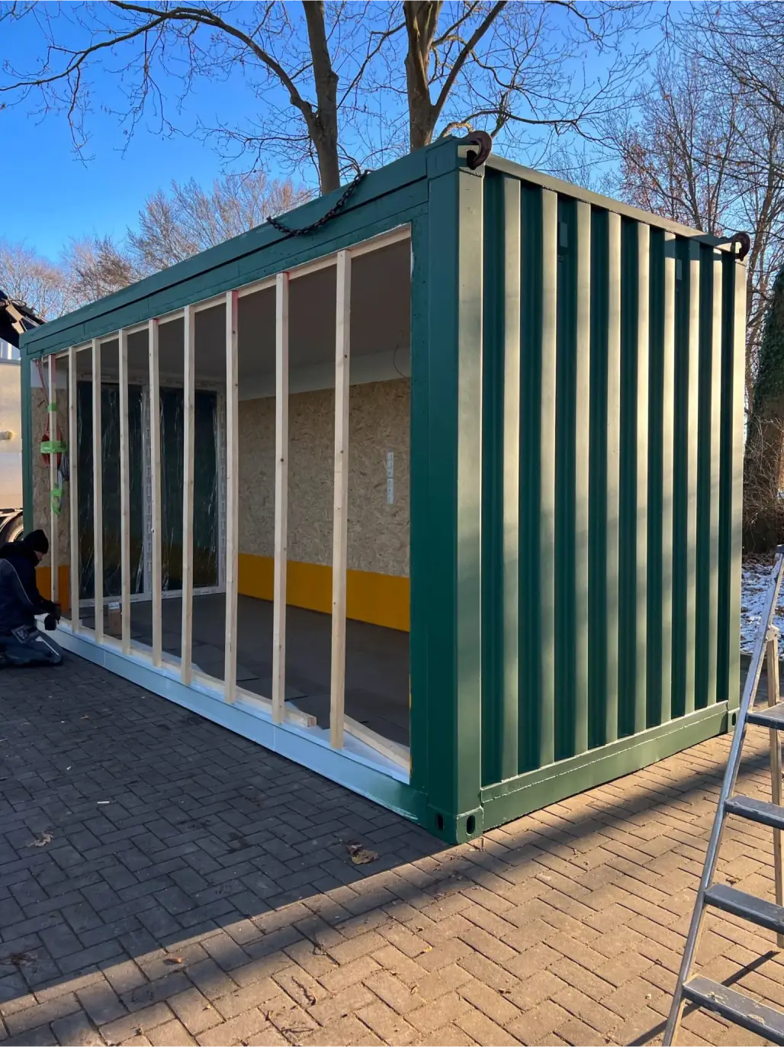
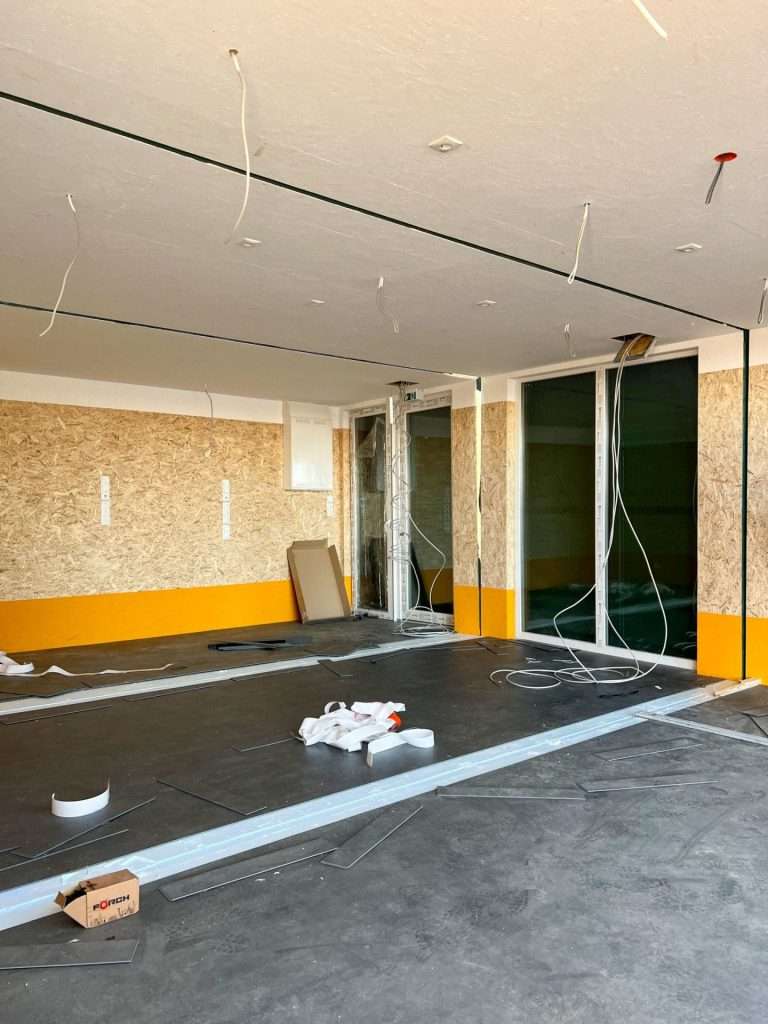
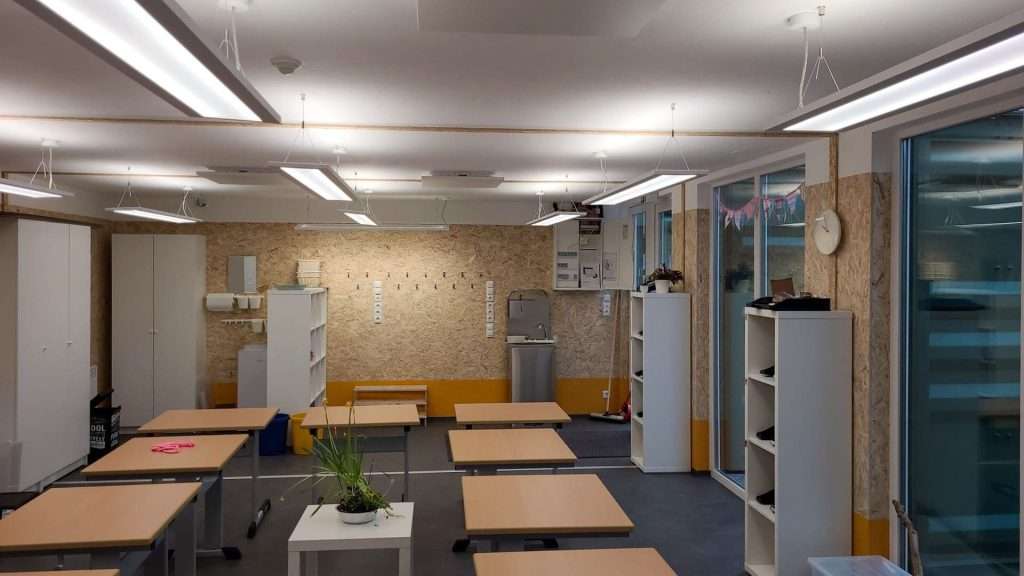
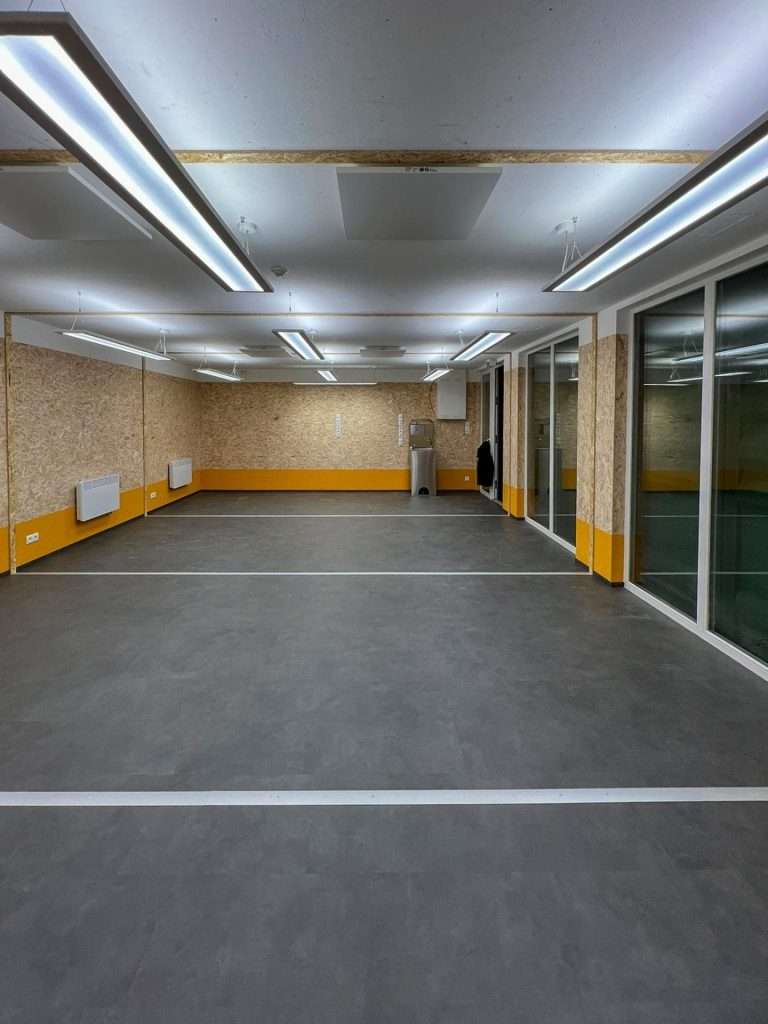
To meet a growing need for flexible learning space, a municipality commissioned the conversion of four 20ft shipping containers into one barrier-free classroom. The goal was a modular, fully reversible building that meets modern education and energy standards without permanent changes to the containers.
Key features and innovations
- Structural reinforcement
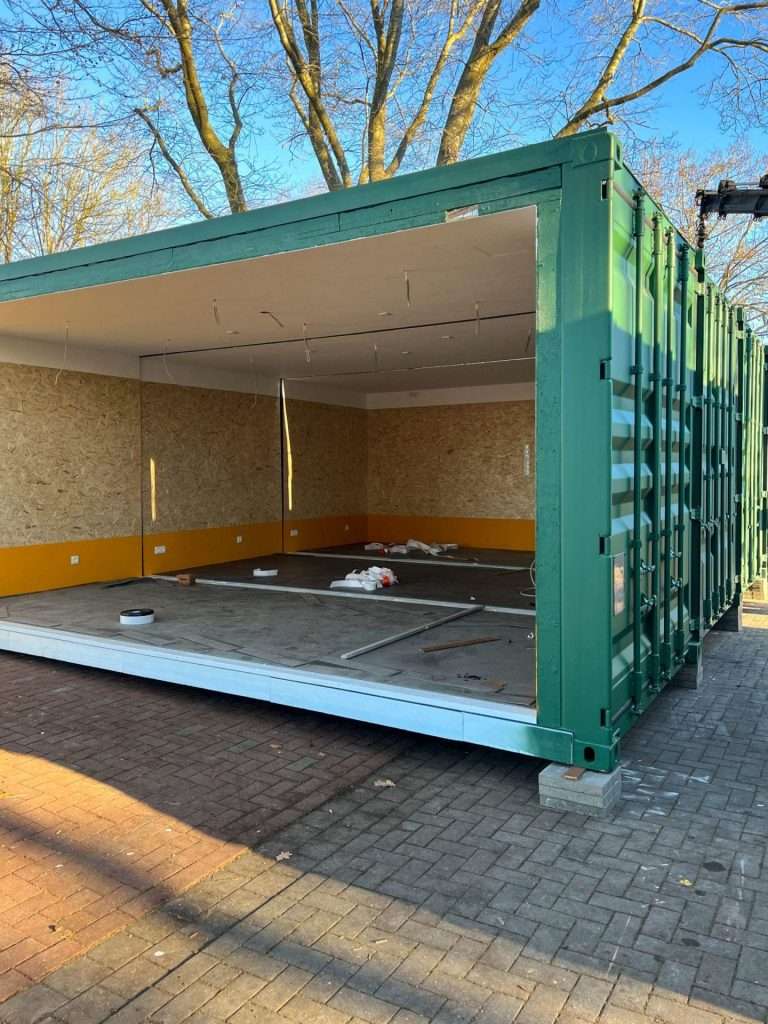
The four containers were reinforced to create one open-plan room without internal columns, leaving the floor free for a flexible classroom layout. - Reversible, bolted construction
The whole structure is screwed together with no welding, so it can be taken apart, relocated or reused at any time. - Energy efficiency built in
Insulation was installed to meet the German energy code for temporary buildings, keeping heating demand low. - Accessibility and daylight
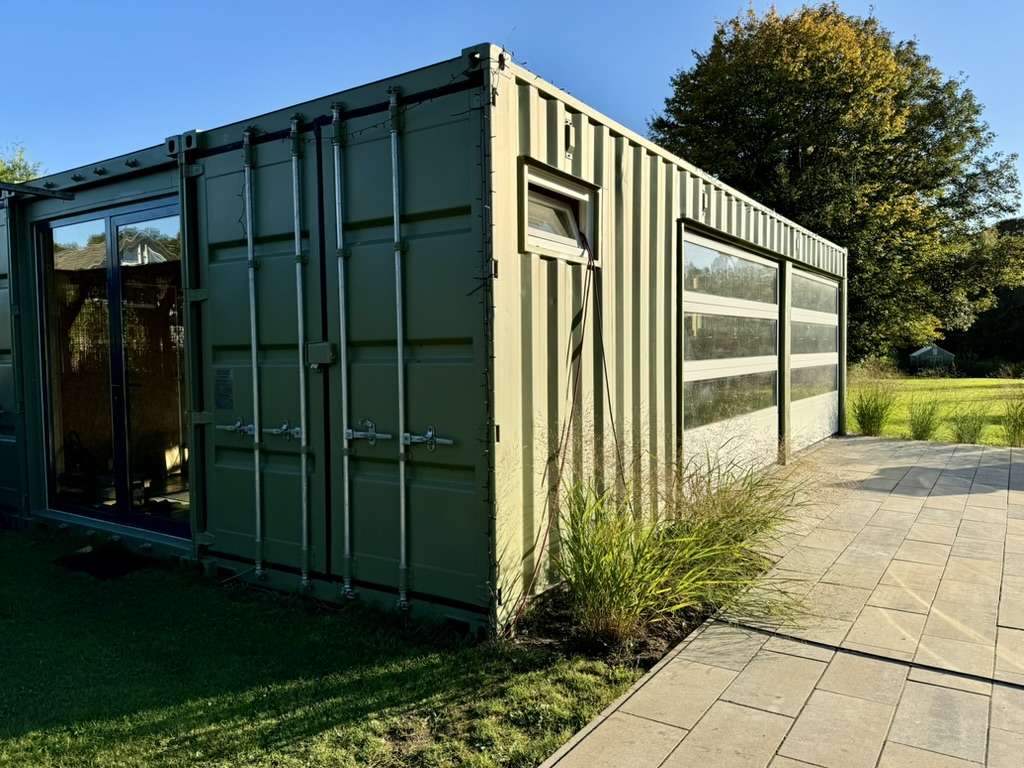
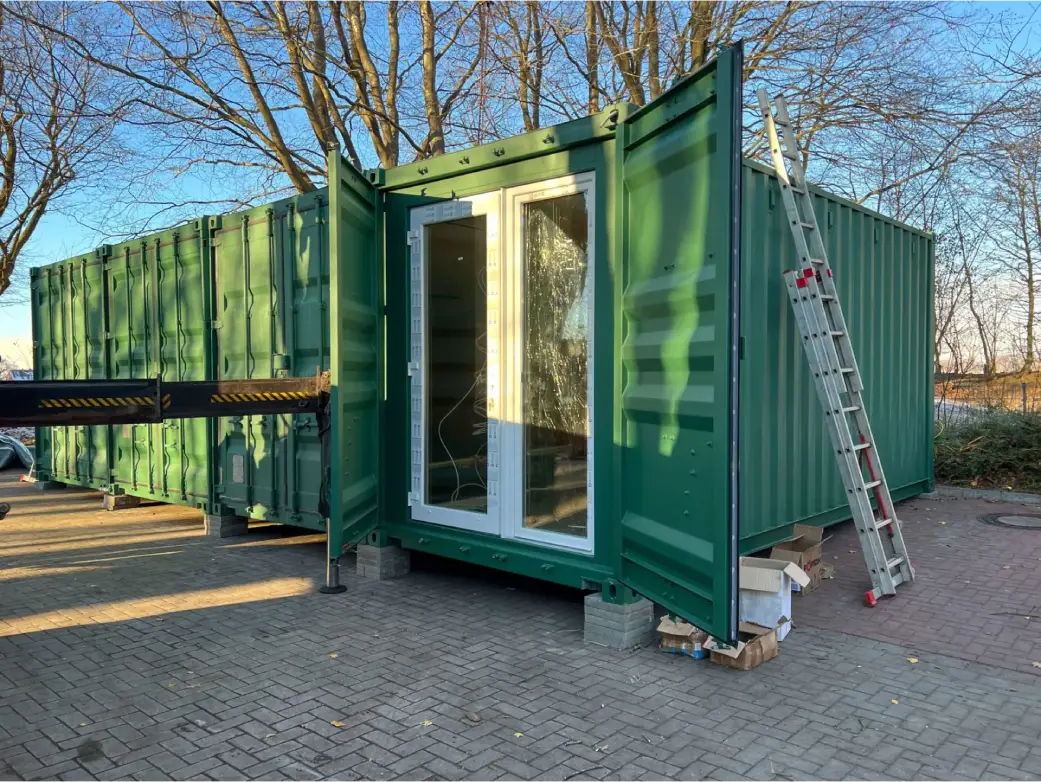
Floor-to-ceiling windows and a glass entrance door make the room bright and welcoming. The original container doors still work and close over the glazing as lockable security shutters. - Integrated electrical system
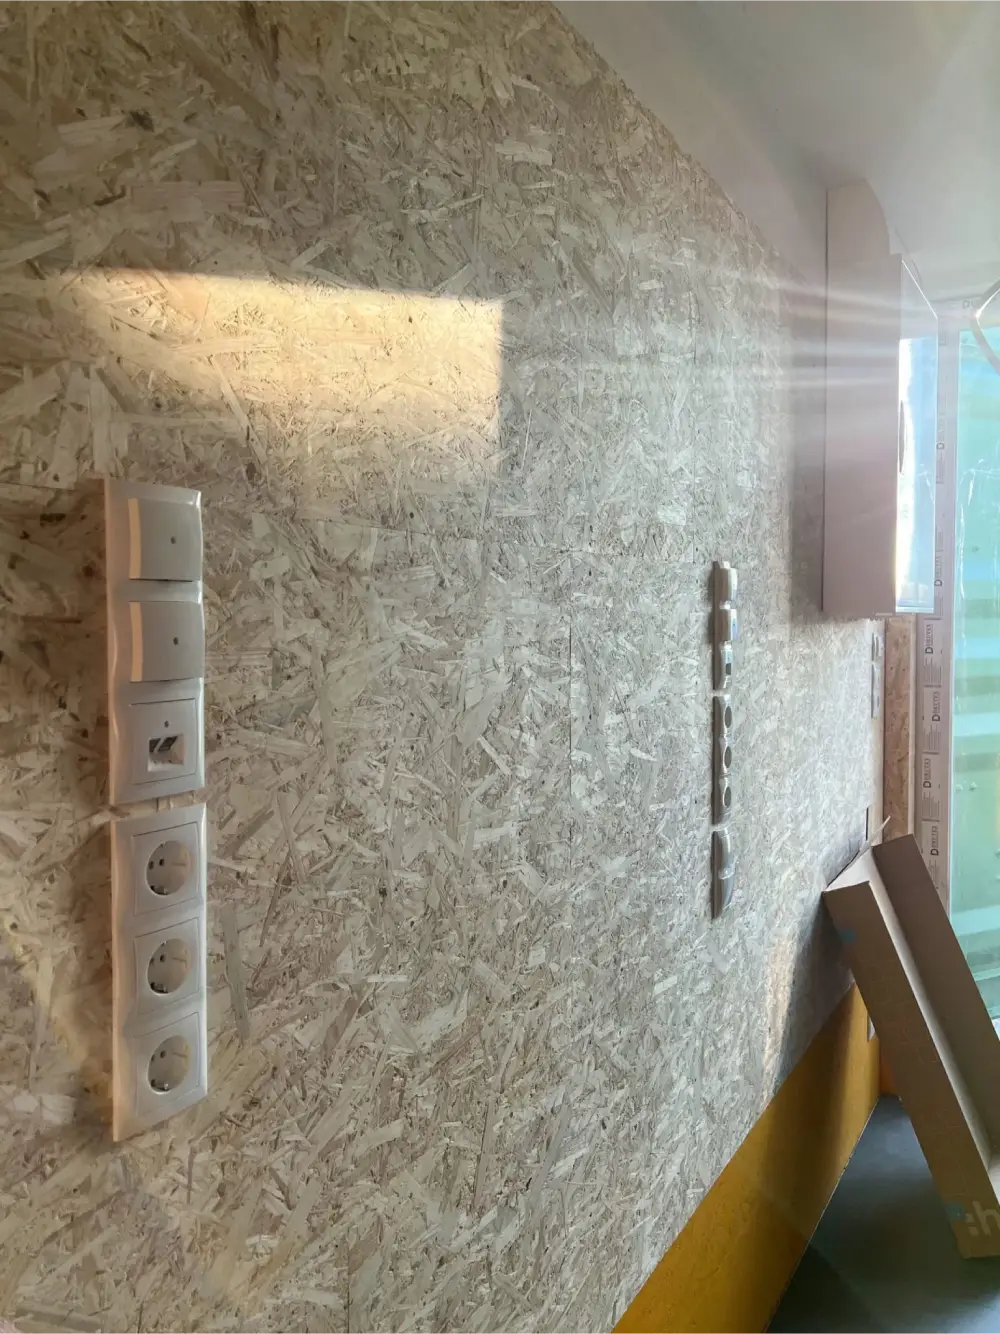
Wiring and lighting were installed before delivery, so the classroom was ready to use from day one.
Result
The project delivered a safe, energy-efficient classroom from standard shipping containers: fully accessible, flexible in use and removable without leaving a trace.
In the US, school and municipal buildings made from containers must meet the International Building Code as adopted by your state, plus ADA accessibility requirements, so involve an architect early. The build starts with standard 20ft shipping containers, and you can compare shipping containers for sale from vetted suppliers.
Got a project like this? Let's talk.
Whether you’re planning storage, a conversion or a full custom build, get direct guidance from someone who has worked with containers for 15+ years.