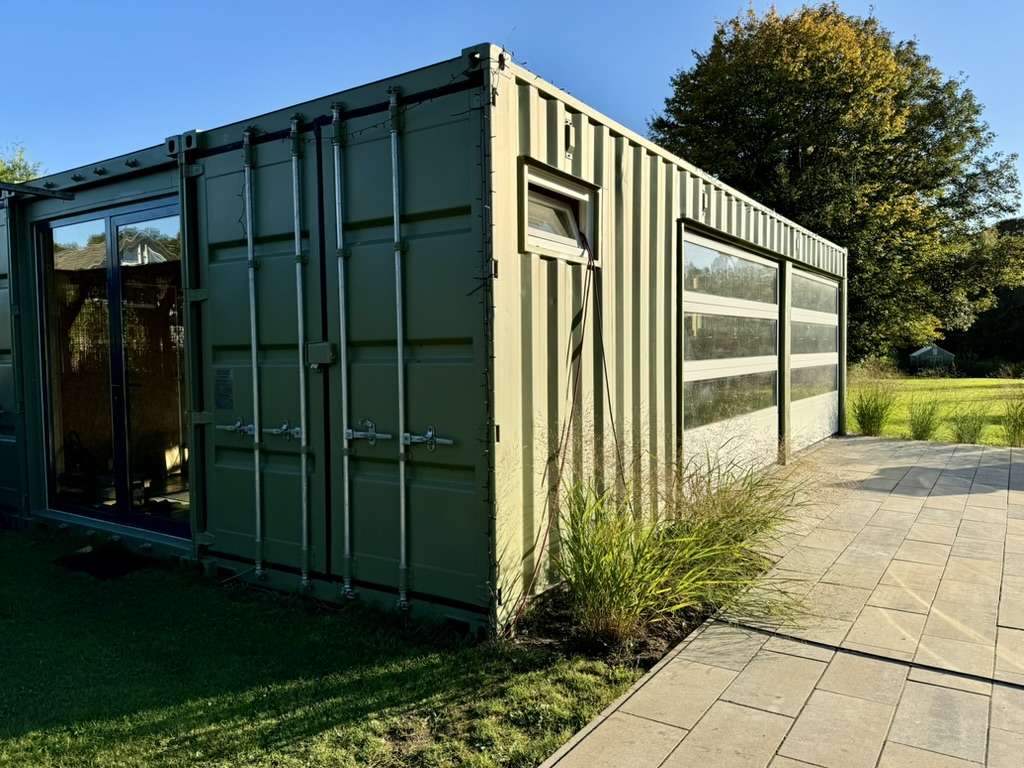
The order of work for a shipping container home in the US, from zoning and engineering to delivery, cutting, insulation, utilities and the final inspection.
A container home is built in a sequence of smaller jobs, and the order matters. Buy the containers before you have a permit, or cut openings before an engineer has checked them, and you pay twice.
This guide walks through the twelve steps of a typical US container home project, who usually does each one and where projects go wrong. For costs, layouts and the containers themselves, see our main guide to shipping container homes.
Key takeaways
Start with zoning and the building code, not with buying containers.
Use high cube containers for living space and have every opening engineered.
Finish the foundation before delivery. Containers are set straight onto it.
Insulation and moisture control decide whether the home is comfortable or damp.
Structural, electrical and plumbing work needs permits and inspections, and often licensed trades.
Step 1: Check zoning, codes and HOA rules
Find out whether a container home is allowed on your lot before you spend money on anything else. Your city or county planning department can tell you the zoning, the minimum home size, setbacks and design rules. The building department tells you which code edition applies and what it requires for container structures. If the lot is in an HOA, read the covenants. State codes, ADU laws and official sources for every state are in our overview of which states allow shipping container homes.
Ask whether stamped engineering drawings are required, whether a container home or ADU has been permitted nearby, and which inspections you will need. A rural county may be straightforward. A suburb with strict design standards may not approve a container home at all.
Step 2: Set the budget and choose how to build
Budget for the whole project, not just the containers. Builder-finished container homes typically cost about $150 to $350 per square foot before land, and the containers are a small part of that. Then decide how you want to build.
Approach
What it means
Best for
Turnkey builder or prefab
A company designs, converts and delivers a finished home or module
Buyers who want a fixed price and the least risk
Fabricator for the shell, owner for the finish
Openings, framing and insulation are done in a workshop, you or local trades finish the inside
Owners with time and some building experience
Owner-managed build
You manage the project, hire an engineer and bring in trades for structure, electrical and plumbing
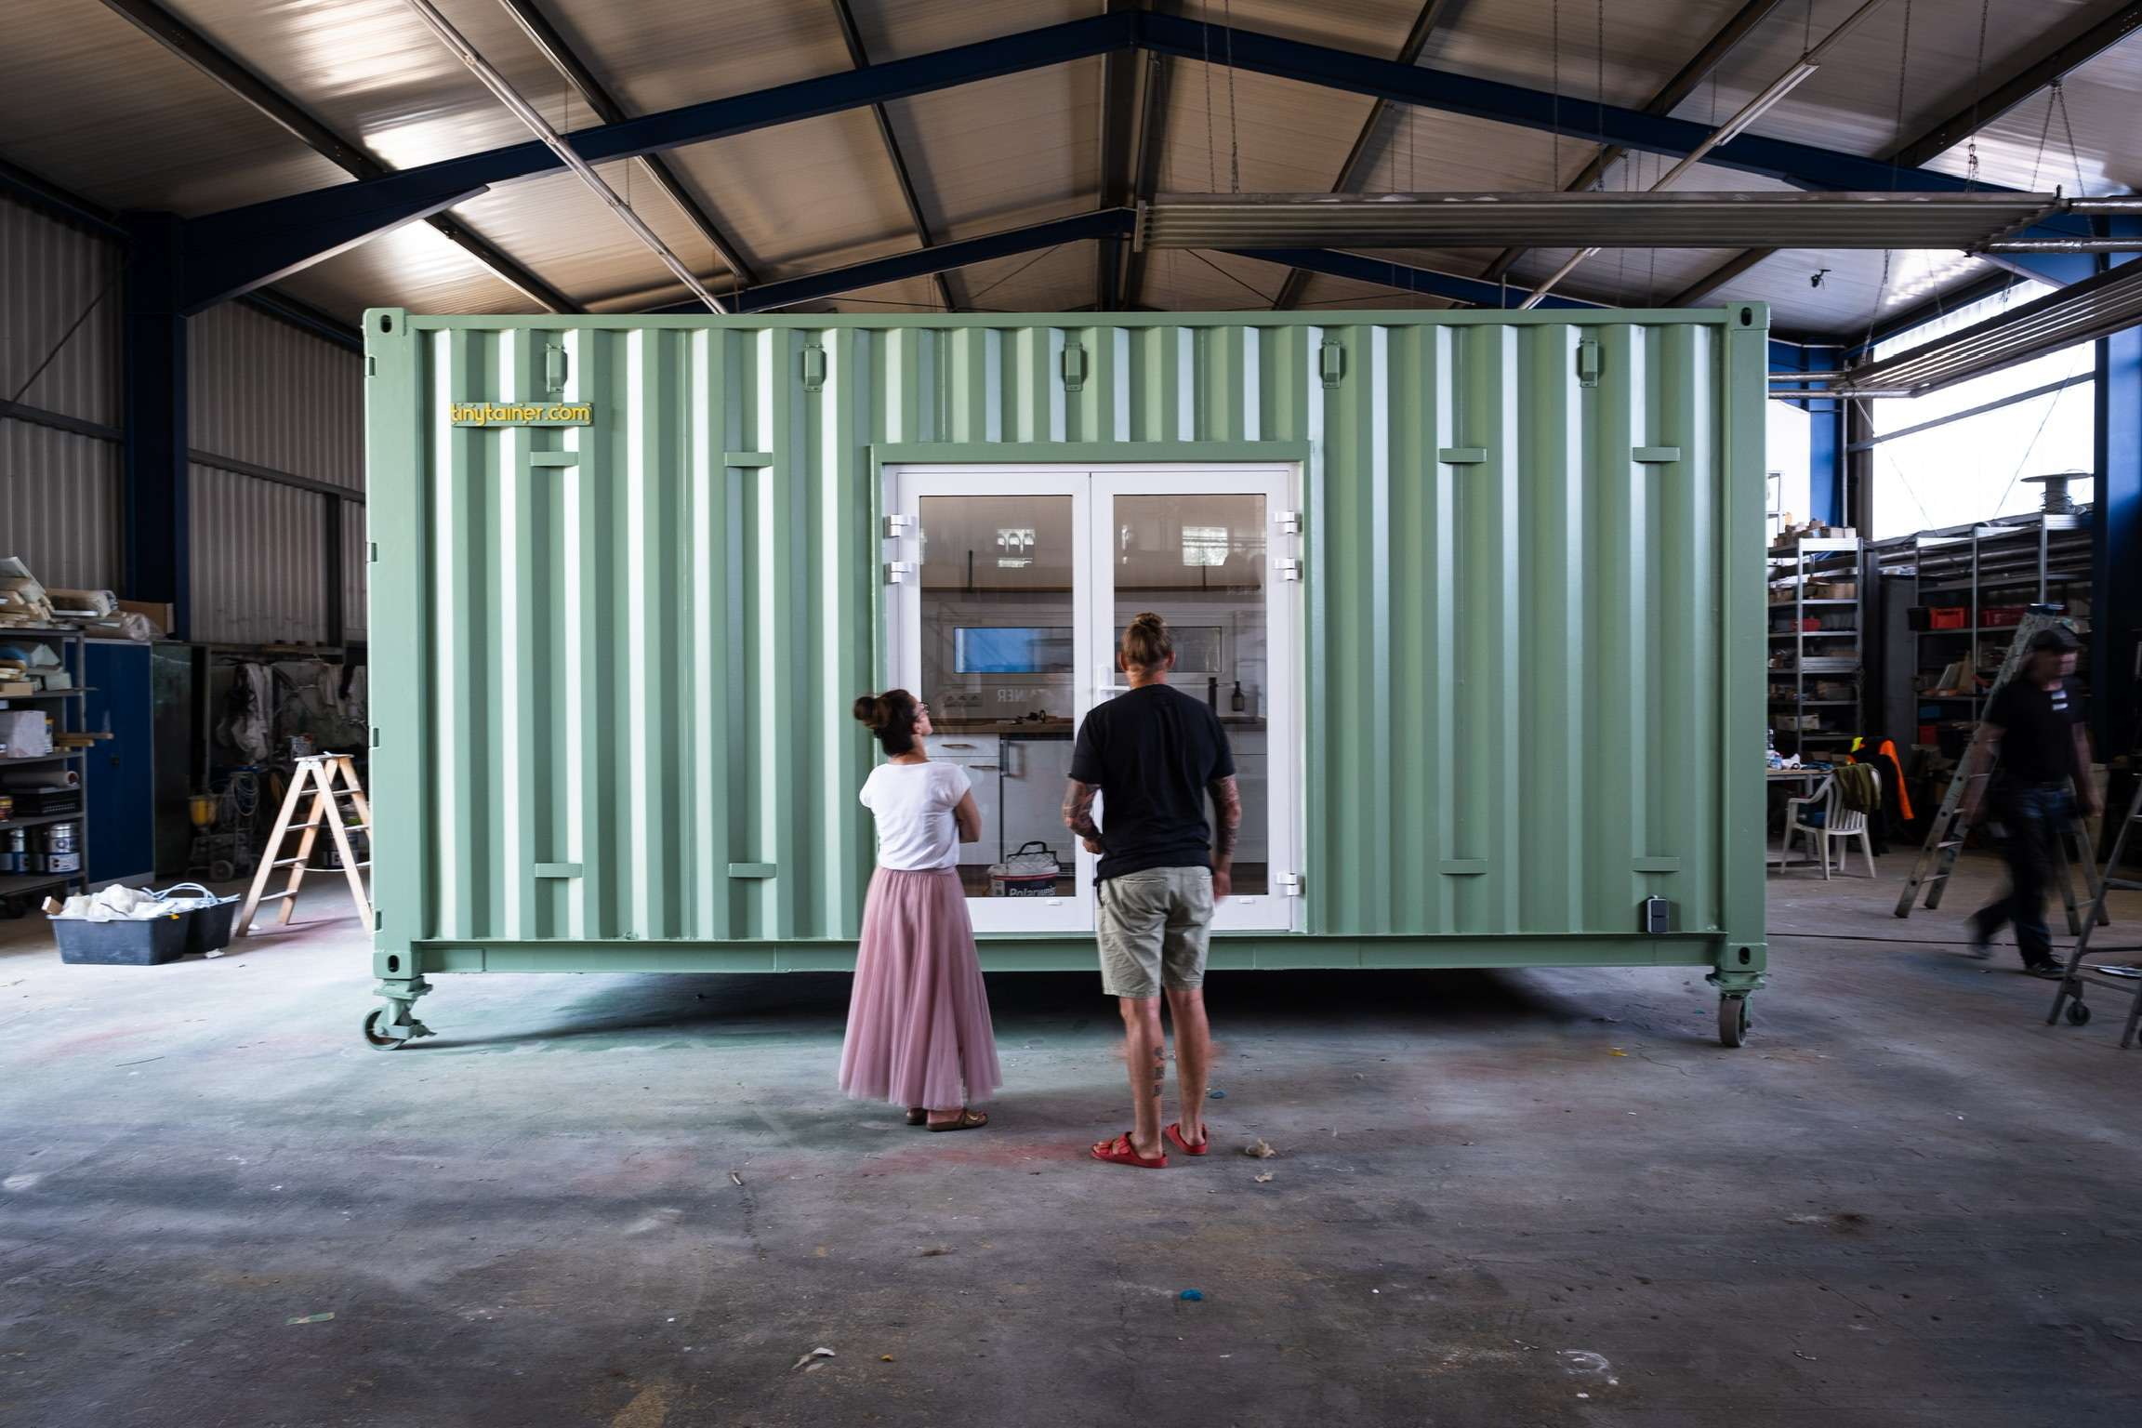
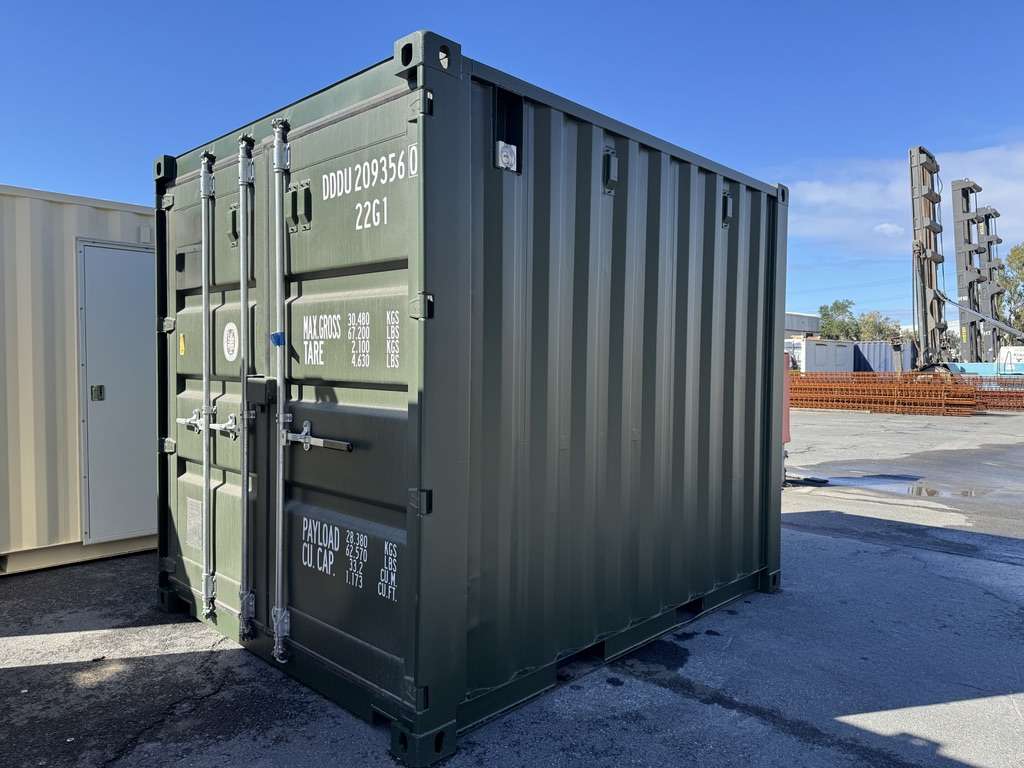
Work with the container’s dimensions instead of against them. Each container is about 7ft 8in wide inside, so plan long, narrow rooms, or join two or more containers side by side for rooms just under 16 feet wide. Use high cubes for living space. A standard container ends up with a ceiling close to 7 feet once the floor and insulation go in.
Keep openings where they do the least structural harm, stay clear of the corner posts, and group the kitchen and bathroom along one wall to keep plumbing runs short. Decide early whether you insulate inside, which costs room width, or outside under cladding, which keeps the full interior. Our guide to shipping container sizes compares the lengths.
Step 4: Get engineering and permits
Most building departments want stamped drawings from a licensed engineer or architect for a container home. The engineer checks how the containers carry the loads once openings are cut, sizes the steel framing around windows, doors and removed walls, designs the connections between containers and the anchoring to the foundation, and confirms the roof for your snow and wind loads. The International Building Code has included a section on shipping containers used as buildings since its 2021 edition.
Submit the plans, pay the fees and wait for approval before you order anything you cannot return.
Step 5: Prepare the site and foundation
Container homes usually sit on concrete piers, strip footings or a slab. Piers are quick and leave air under the floor, a slab suits homes with plumbing in the floor. The corner castings are welded or bolted to steel plates set in the concrete. Bring the utility lines to the right spots at this stage and make sure a truck or crane can reach the foundation. Our guide to shipping container foundations compares the options.
Have the foundation finished, cured and inspected before the containers arrive. They are set straight onto it, and a truck or crane that has to wait costs money.
Step 6: Buy and inspect the containers
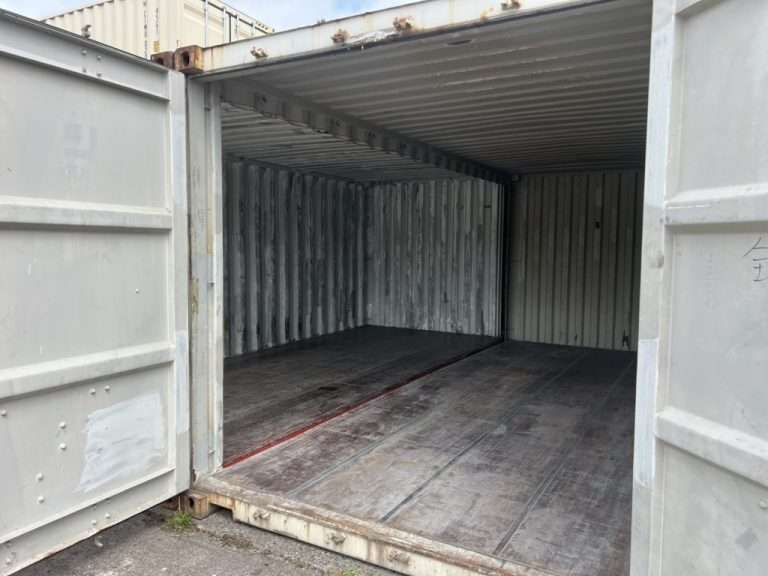
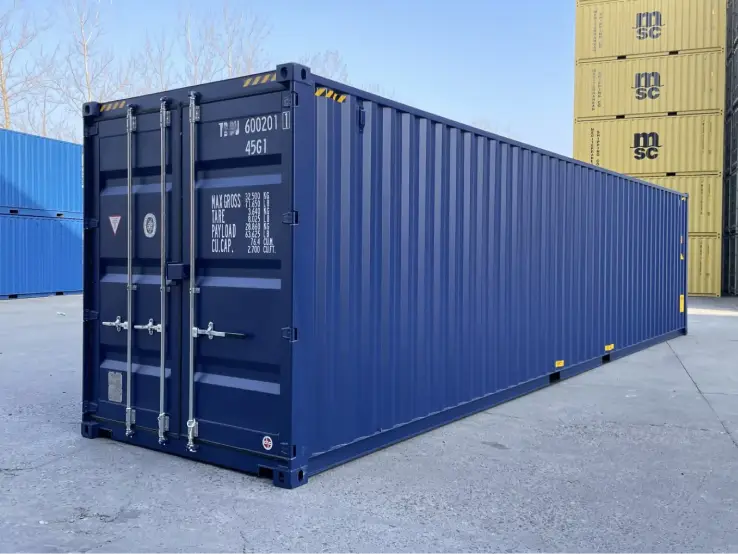
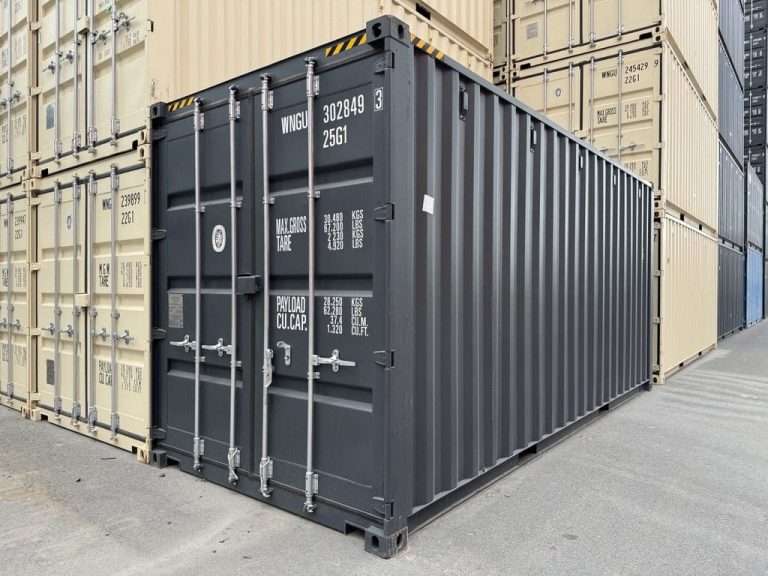
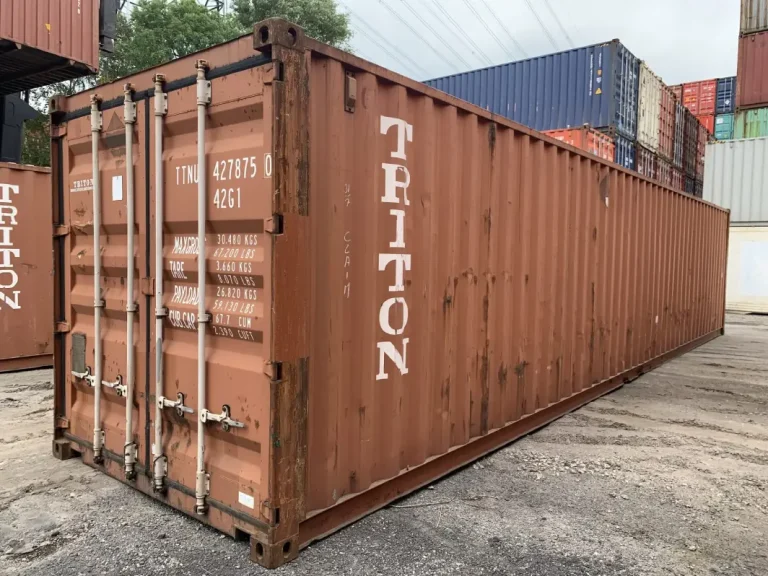
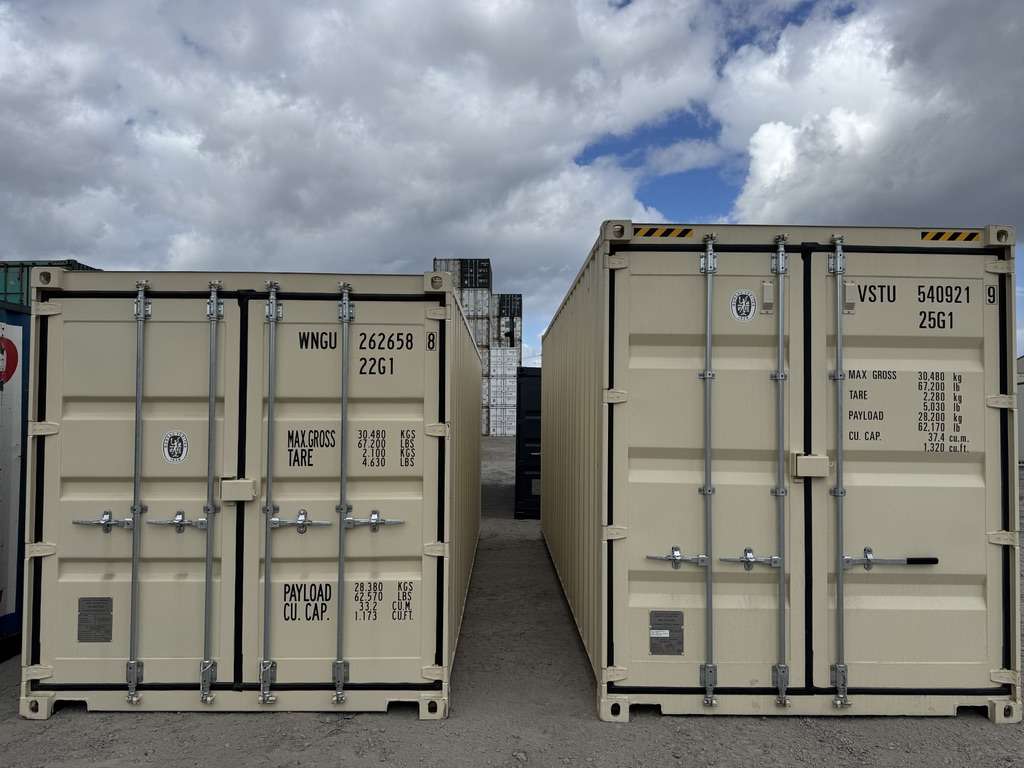
For a home, most builders use new one-trip high cube containers: straight walls, clean floors and no history of unknown cargo. If you buy used, choose a premium grade, inspect it in person and check the roof for dents, the bottom rails and cross members for rust, the door seals, and any smell or staining from earlier cargo. Our guide to used shipping containers explains the grades. Many container home builders supply the containers as part of the job. If you buy your own, agree on the spec with your builder first.
Listings
High cube containers for your build
Current starting prices at US depots for the containers most home builders use. Pick one and vetted local suppliers send delivered quotes for your ZIP code.
Starting prices at the depot, based on current inventory at major US container depots. Delivery, sales tax and local fees are extra and depend on your ZIP code. Your supplier confirms the final price in your quote.
Andy walks around a new 40ft high cube and shows what is normal on a one-trip container at delivery.
Step 7: Delivery and placement
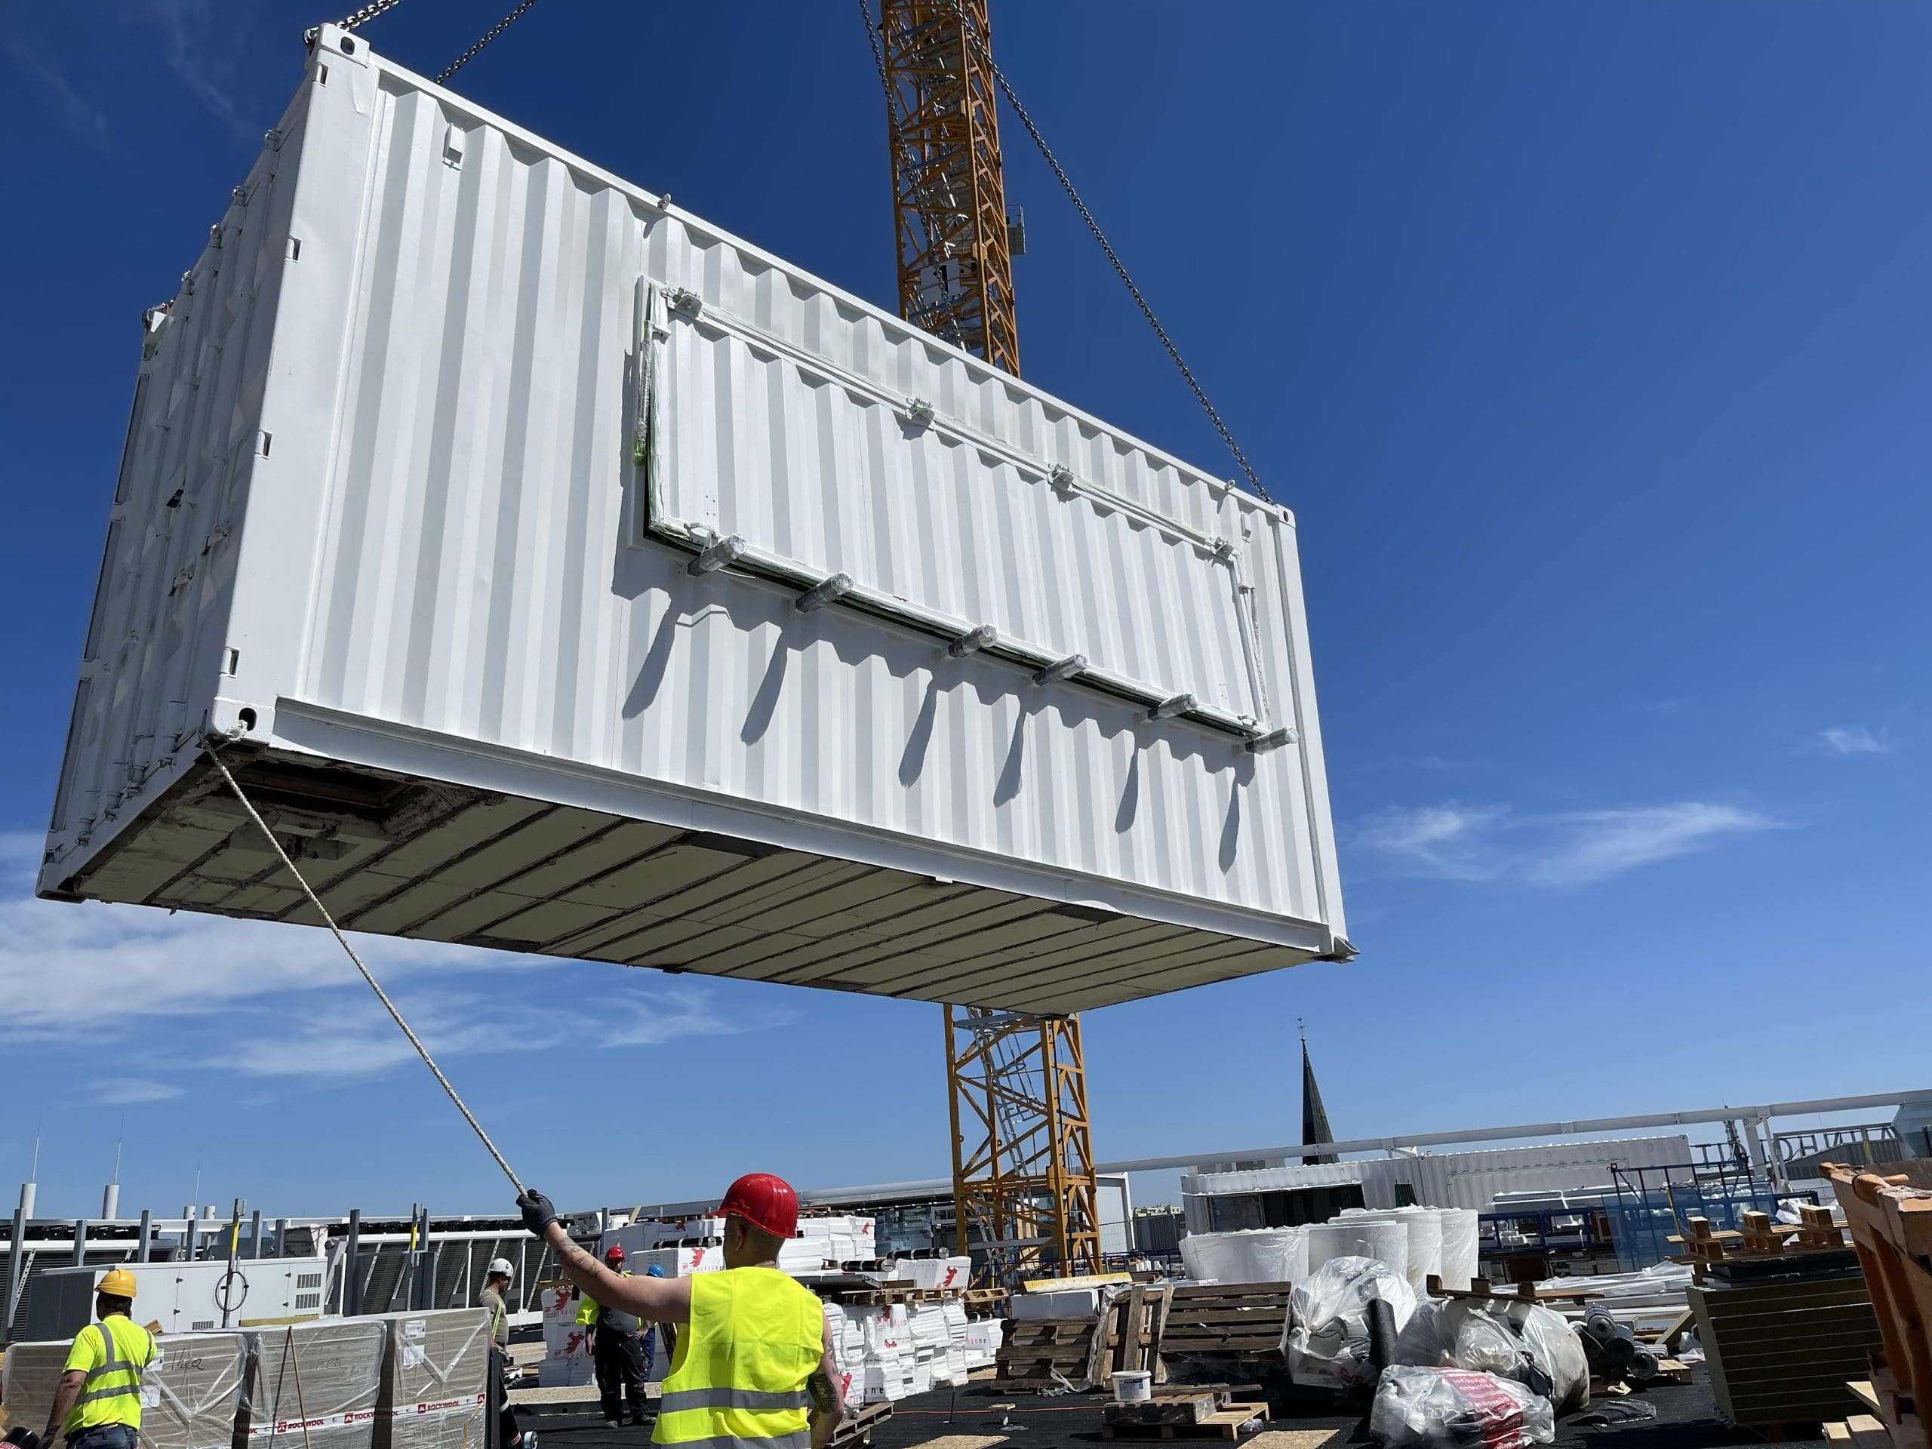
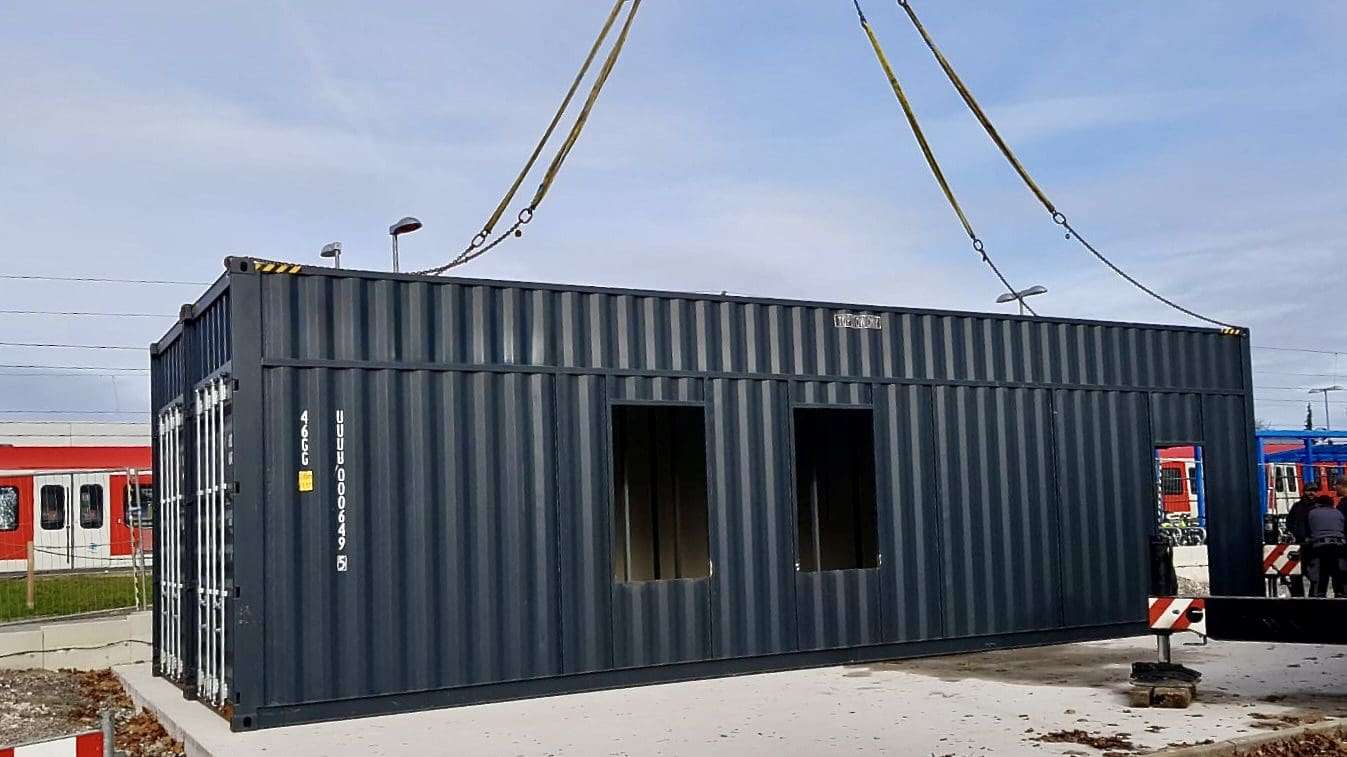
Containers for a home are usually placed by crane, especially on piers, on a slope or when they are stacked. A tilt bed truck works when a container can slide straight onto a slab or a low foundation. Plan the crane position, the truck route and overhead lines before delivery day, and have the anchoring hardware ready so the containers can be fixed in place right away. Read how shipping container delivery works before you book.
Andy shows how to place a container so it sits level and evenly supported on its corner castings.
Step 8: Cut openings, frame and join the containers
Now the structural work starts. Openings are cut with a plasma cutter or grinder, and each one gets its welded steel frame as specified in the drawings. Where containers are joined, the shared walls come out and beams and posts take over the load. The seams between containers on the roof and the floor are sealed and covered.
Many builders add a separate roof over the containers at this stage. It sheds rain, shades the steel, carries snow loads the container roof was not designed for and covers the roof seams. Our guide to joining two shipping containers shows one way to connect them.
Andy connects two shipping containers into one wide space on site, without welding.
Step 9: Weatherproof and insulate
Close the envelope first: windows, doors, the roof and every seam. Then insulate. Closed-cell spray foam applied directly to the steel is the most reliable option, because it insulates and stops condensation in one layer. With boards or mineral wool, a continuous vapor barrier on the warm side is essential, or moisture condenses on the steel behind the wall.
The original floor is marine plywood treated with insecticides for international shipping. Seal it under a new subfloor or replace it, and insulate under the floor in cold climates.
Andy explains why containers get wet inside and how to stop condensation before the walls are closed.
Step 10: Electrical, plumbing and HVAC rough-in
Run the electrical wiring, plumbing and any ductwork inside the stud walls before they are closed. Many jurisdictions require licensed trades for this work, and every system needs a permit and an inspection. A ductless mini-split heat pump is the usual choice for heating and cooling: efficient, compact and easy to fit through a steel wall.
Step 11: Interior finish
Drywall or plywood on the stud walls, flooring, the ceiling, the kitchen, the bathroom and built-ins turn the shell into a home. Light colors make narrow rooms feel wider, and the full height of a high cube leaves room for storage above head height.
Step 12: Final inspection and certificate of occupancy
When the work is complete, the building department carries out a final inspection. Once it passes, you receive a certificate of occupancy, and the home can legally be lived in and insured as a dwelling.
Common mistakes
Buying containers before the permit is approved
Choosing standard height containers for living space
Cutting large openings without engineered steel framing
Trapping moisture between the insulation and the steel
Forgetting truck and crane access to the site
Underestimating utility connections on rural land
Frequently asked questions
How long does it take to build a shipping container home?
Most projects take several months from permit to move-in. The structure goes up quickly, especially when the containers are converted in a workshop, but permits, utilities, inspections and the interior take about as long as in any small house.
Can I build a shipping container home myself?
Many owners do parts of the work, such as the interior finish. Structural cuts and welding need skill and engineering, and electrical and plumbing work often needs licensed trades. Every stage needs the right permits and inspections.
Do I need an architect or engineer?
Almost always an engineer, because most building departments want stamped drawings for the structure, the openings and the anchoring. An architect or designer helps with the layout and the permit drawings.
How many containers do I need?
One 40ft high cube gives about 300 square feet inside. A two-bedroom home usually needs two to three 40ft high cubes, and a family home four or more.
What is the first step?
Call your local planning and building departments and confirm that a container home is allowed on your lot and what they need to approve it.
shipping-containers.com is a marketplace, not a dealer or a builder. Send one request with your ZIP code and the containers you need, and vetted local suppliers respond with delivered prices. One request, multiple quotes, no fees. Some suppliers in the network also handle modifications, so you can ask for cutting and framing in the same request. Compare sizes and grades on shipping containers for sale.
Container prices for your city, rule changes in your state, Andy’s newest videos and stock deals when we have them. One email a month, unsubscribe any time.
Andreas Atrott is the founder of CUBX - shipping-containers.com and its sister sites shipping-containers.com.au in Australia and containerbasis.de in Germany. He has spent more than 15 years in the container industry, across sales, modifications, and custom builds, and shares what he has learned on his YouTube channel, Andy Knows Containers. That practical experience shapes how the platform helps US buyers match the right container to their project.
A shipping container is the ultimate blank canvas. The design is clever, but at its core a container is a big steel box you can adapt almost any way you...
A standard shipping container, but taller: the premise behind ‘high cube’ units might be simple, but it makes this type of container particularly well suited to a range of applications....
Shipping containers are good for far more than moving freight across oceans. With the right accessories, you can turn a plain steel box into a storage unit, a site office,...
February 17, 2026
About Us
shipping-containers.com is an independent platform that makes buying a shipping container simple and transparent. Tell us what you need once, and vetted local suppliers across the US send you their quotes. One request, multiple quotes, no fees.
Got questions? Let’s chat.
We are here to make container buying simple. Talk to a real expert, get advice, and find your perfect fit, fast.
Hi, I'm Andy. 15+ years in containers. How can I help?
Shipping Container Homes in New York: Codes, NYC ADUs and Local Bans
How New York handles shipping container homes: the 2025 Uniform Code, NYC ancillary dwelling units, container laws in Buffalo, Sweden and Coxsackie, Adirondack Park review, septic and modular approval.
Shipping Container Homes in California: Codes, ADUs and City Rules
How California handles shipping container homes: the 2025 state codes, the LADBS conversion bulletin, San Diego rules, state ADU law, HCD approval for factory-built units and counties that allow containers only for storage.
Shipping Container Homes in Washington: Codes, ADUs and L&I Rules
How Washington handles shipping container homes: the 2021 state codes, Pierce, King and Ferndale container rules, the two-ADU state law, the energy code wall U-factor and the L&I factory-assembled program.